Contents6 sections
A restaurant sound system has to solve a problem a home system never faces: the same music has to work for people eating two metres apart and for people on a terrace fifteen metres away, without either group hearing the other’s volume. This clubhouse restaurant is two rooms with one playlist — a covered terrace along the full length of the building, and a dining room and bar behind folding teak doors — and they are driven as two zones for exactly that reason.
Why the indoor speakers had to disappear
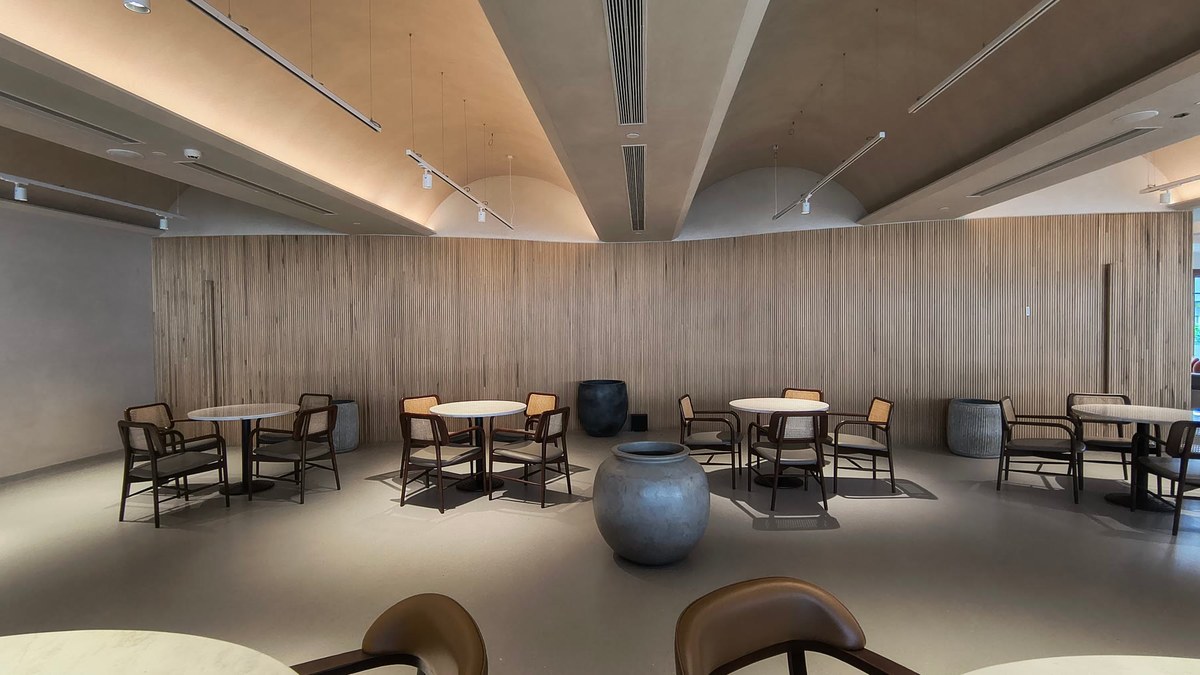
The dining room is finished in fluted timber along its full curved length, with a cove-lit ceiling and no bulkhead to hide anything in. There is no surface in the room that will accept a box without becoming the thing you look at.
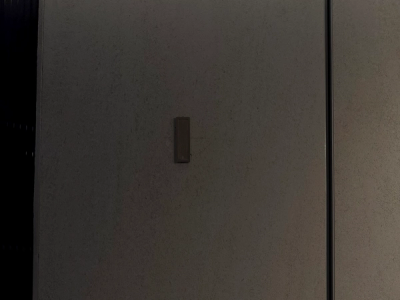
So the indoor speakers are Bonsai In-Ceiling In-Wall units, flush in the flutes. Forty watts each into eight ohms, 86 dB sensitivity, cut into the timber between the reeds so the grille sits proud of nothing. At normal viewing distance they read as a service plate rather than a loudspeaker.
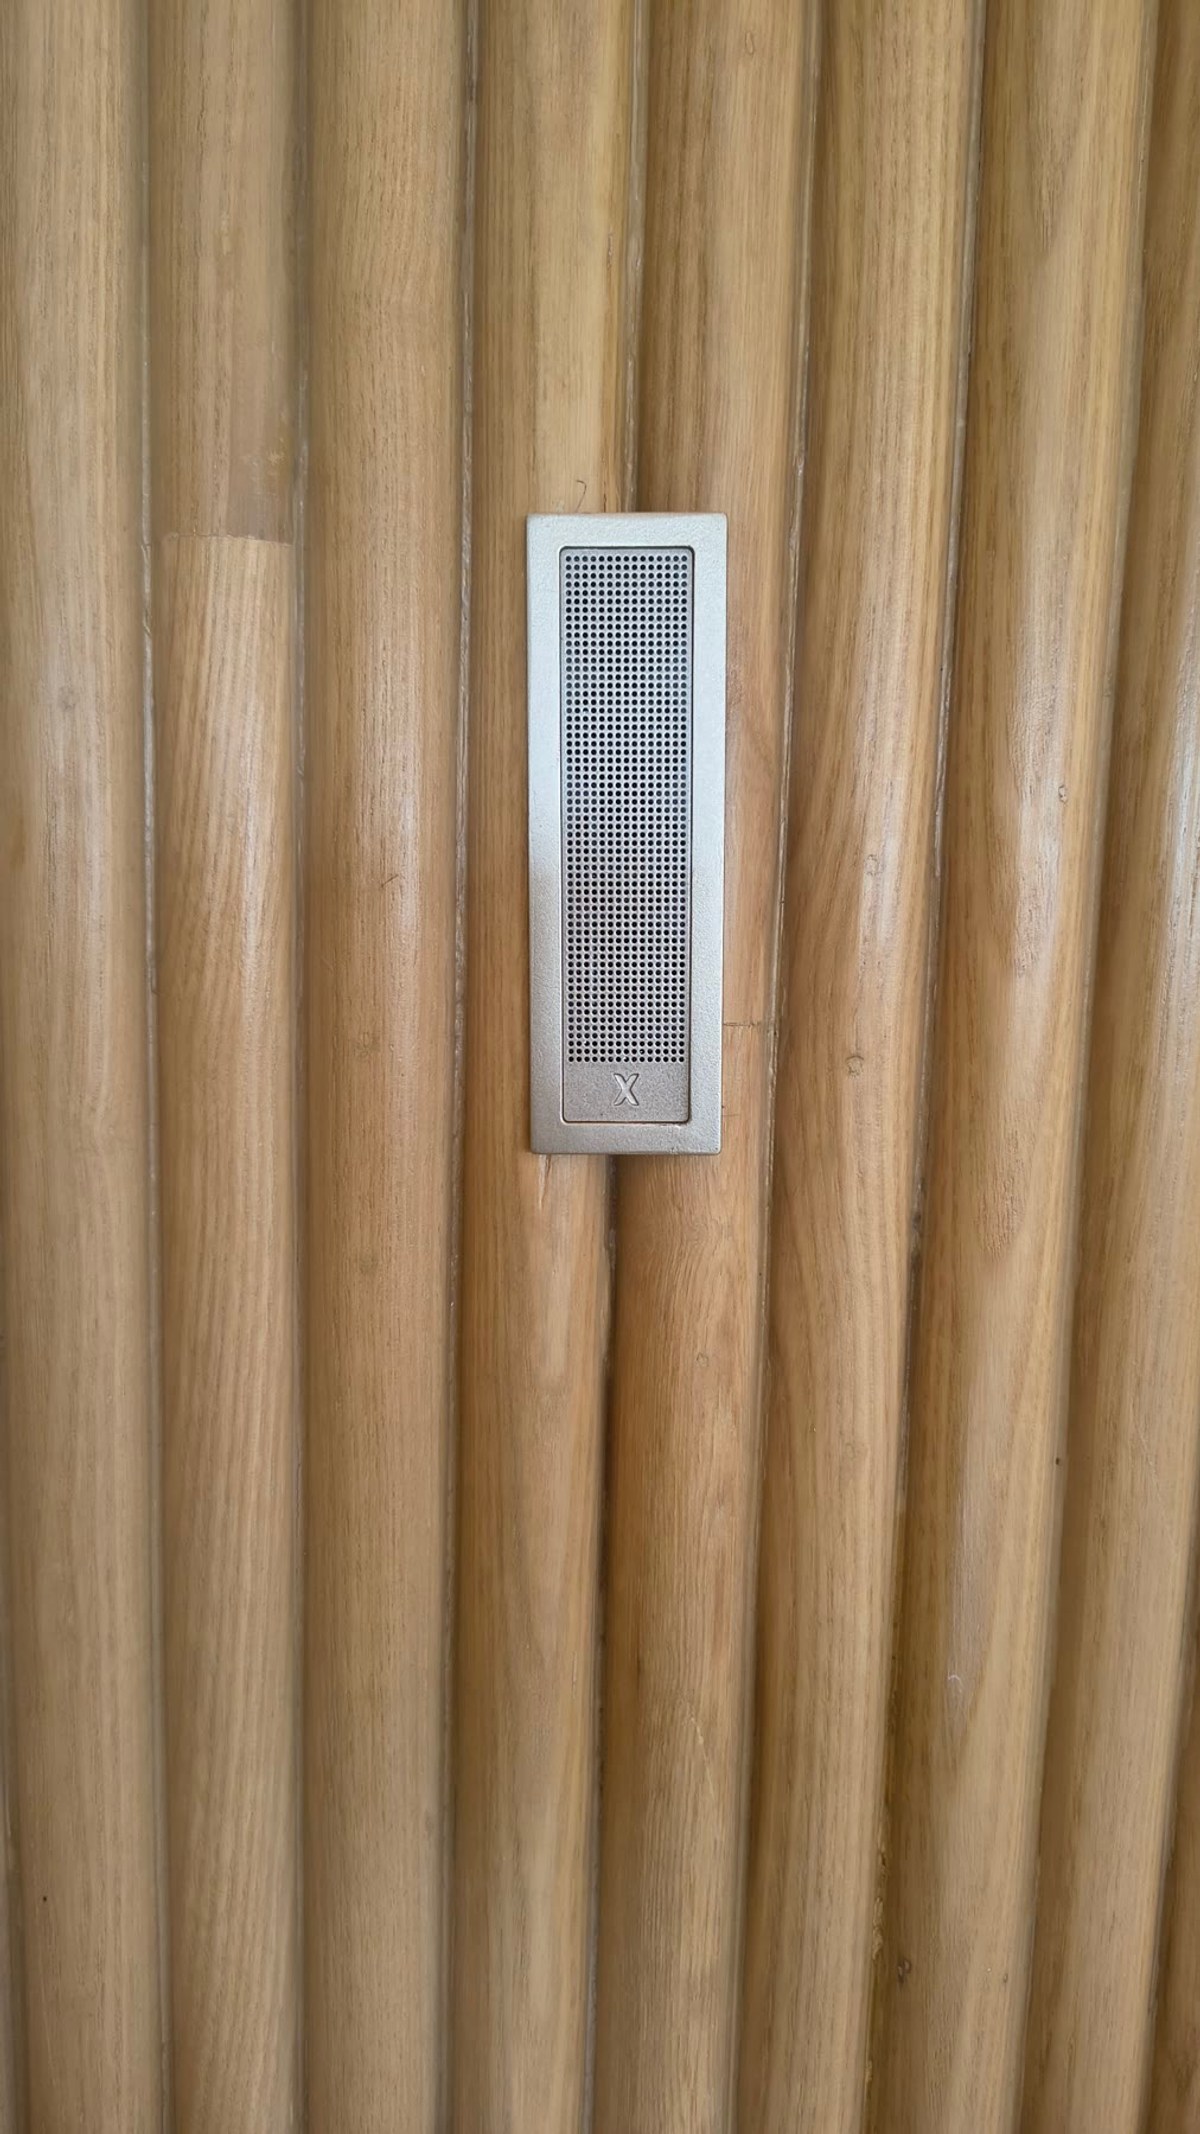
Distributed, not stereo. A restaurant has no listening position — every table is the listening position — so the indoor zone is a run of speakers at close spacing and low individual output rather than a pair working hard from the ends of the room. That is what keeps the level difference between the nearest table and the furthest one small enough that nobody asks for it to be turned down.
The bass problem nobody expects in a restaurant
A 40 W in-wall with a small cone will not produce usable low frequency, and in a room finished in timber and glass the temptation is to compensate with EQ. That does not work: boosting what a driver cannot physically produce spends amplifier power on excursion and distortion rather than output.
The indoor zone is supported by an Acacia 6 In-Wall Passive Subwoofer instead — 150 W into 4 ohms, reaching down to 35 Hz, flush-mounted like the Bonsais. It carries everything below the point where the in-walls stop being efficient, which lets the Bonsais run well inside their limits at the levels a dining room actually uses.
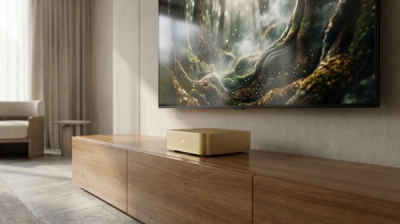
Both indoor zones are driven by a Xylem DSP amplifier, which is where the crossover between the Bonsais and the Acacia is set, along with per-channel delay and EQ.
The terrace is a different problem entirely
The covered terrace runs the full length of the building, open on one side to the grounds and closed on the other by folding teak doors. It has a timber soffit overhead and a hard terrazzo floor underfoot — one reflective surface above, one below, and nothing at all on the open side.
That geometry rules out in-ceiling speakers. With no side wall to contain the sound and an open edge for it to escape from, downward-firing ceiling speakers would need to be run loud enough at the soffit to be audible at seated height, which is how a terrace ends up disturbing the rooms above it.
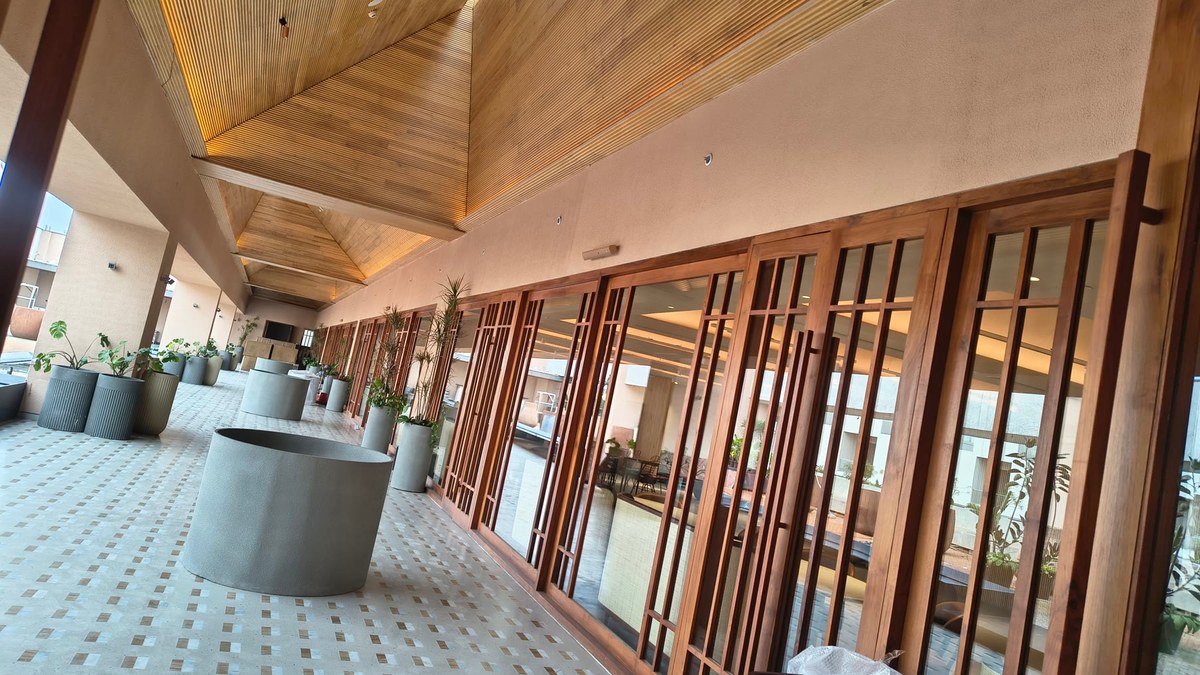
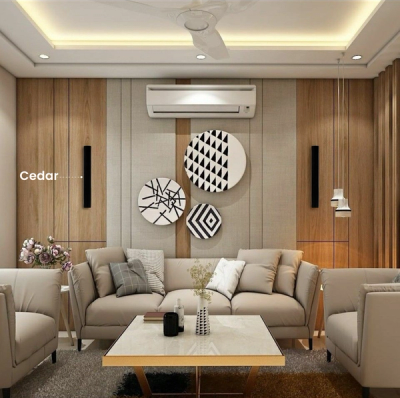
So the terrace uses Cedar slim arrays instead, bracket-mounted on the wall above the door line. A slim array is a tall, narrow column: it radiates widely across the horizontal plane and narrowly in the vertical one. Pointed along the terrace rather than down at it, that pattern puts energy where the tables are and comparatively little into the soffit or the floor — the two surfaces that would otherwise send it somewhere nobody wants it.
Cedar publishes 96 dB sensitivity and 100 W into 4 ohms. The sensitivity is the number that matters outdoors: every 3 dB is worth a doubling of amplifier power, and a 96 dB speaker reaches a given level on a quarter of the power an 90 dB one would need.
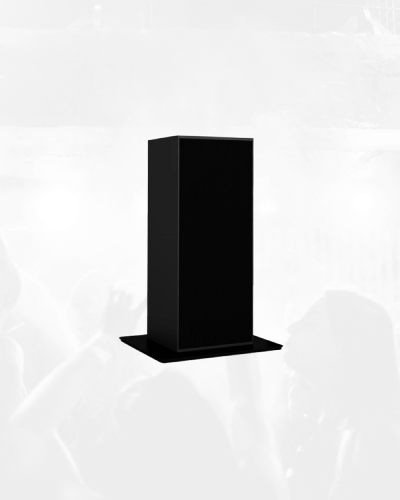
Low frequency on the terrace comes from a Banyan Pith — a dual 12-inch powered subwoofer with 1,200 W and a built-in two-channel DSP module, reaching 27 Hz. Outdoors there are no boundaries to reinforce bass and no room gain to borrow, so the terrace needs real displacement to sound like anything other than a radio.
What each zone is made of
| Zone | Speakers | Low frequency | Amplification |
|---|---|---|---|
| Dining room and bar | Bonsai In-Ceiling In-Wall — 40 W, 8 Ω, 86 dB | Acacia 6 In-Wall Passive — 150 W, 4 Ω, to 35 Hz | Xylem DSP amplifier |
| Covered terrace | Cedar Slim Array — 100 W, 4 Ω, 96 dB | Banyan Pith — dual 12 inch, 1,200 W, to 27 Hz | Banyan Pith onboard DSP |
Why two zones and not one
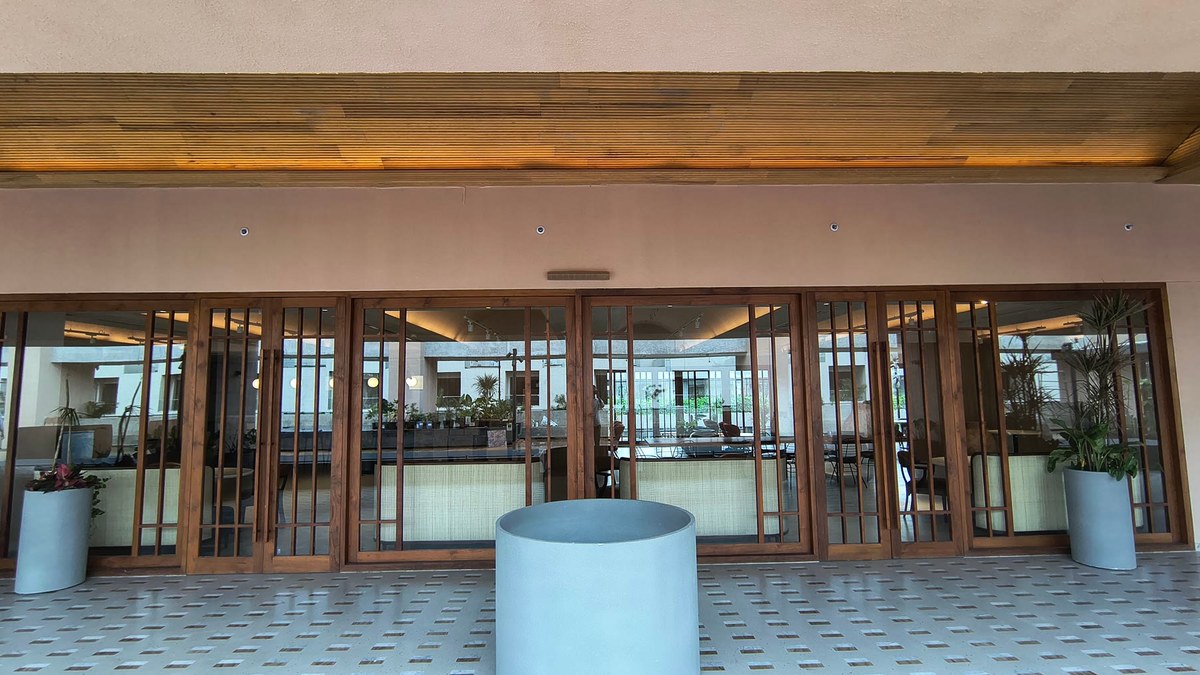
The folding doors are the reason. Closed, the terrace and the dining room are acoustically separate and want different levels — the terrace competes with wind and traffic, the dining room does not. Open, they become one continuous space, and any level difference between them becomes audible as a seam you can hear while walking through it.
Running them as two zones on separate amplification means the relationship between them is a setting rather than a compromise. The terrace can be lifted when the doors are closed and matched when they are open, and neither decision is baked into the wiring.
How it was set up
Coverage and speaker spacing were modelled in Floorplan Sound Simulation from the architectural plan before anything was cut into the timber — which matters more than usual here, because a fluted wall is not a surface you want to core twice.
On site, the system was measured and calibrated with XSCACE Studio: level matching across both zones, delay alignment, and the crossover point between the Bonsais and the Acacia 6 set against measured response rather than a default. The terrace and the dining room were then matched to each other with the doors open, which is the condition the venue will use most.