Contents9 sections
Every audio job starts the same way: a floor plan, a client who wants "great sound everywhere," and a quote due by Friday. The gap between that plan and a confident proposal is where integrators lose evenings — guessing speaker counts, hand-waving coverage, and rebuilding the same bill of quantities in a spreadsheet for the hundredth time. Floorplan sound simulation turns that afternoon into a prediction you can quote from.
We built the XSCACE Floorplan Sound Simulation to close that gap. Upload a plan, trace the rooms, drop in speakers, and watch the coverage appear. Then export the bill of quantities and a branded report the client can actually read. The design tool is free, with no account required — you can open it right now and have a room simulated in a couple of minutes.
See the Sound, Not Just the Speakers
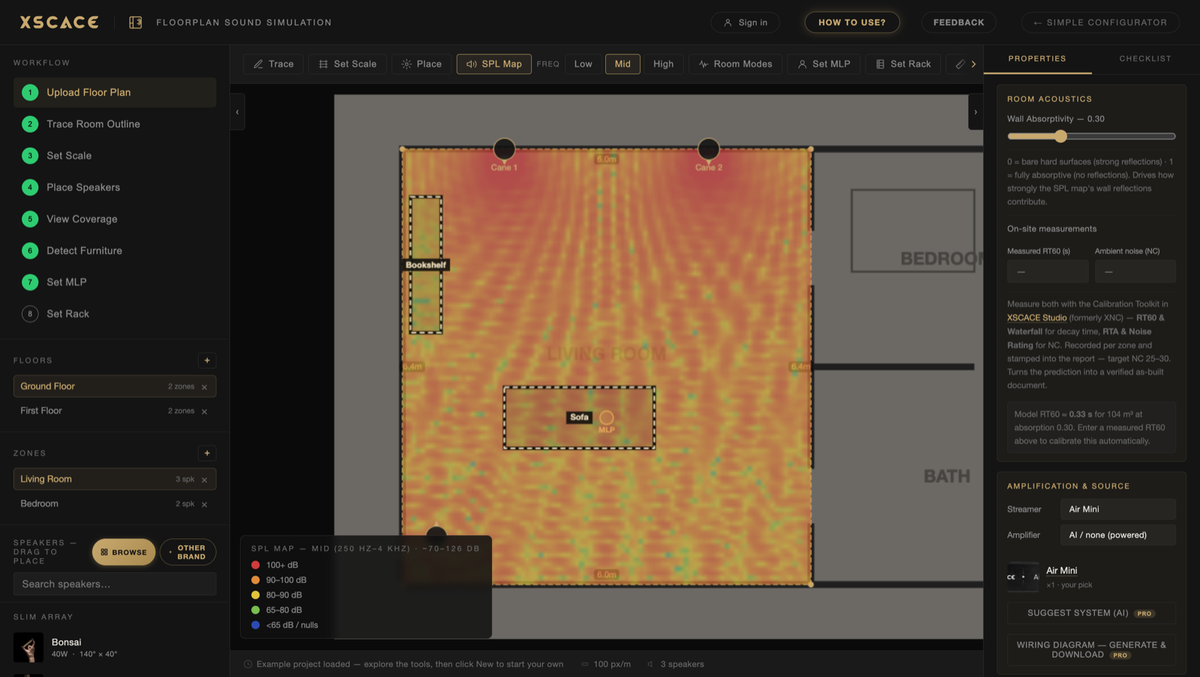
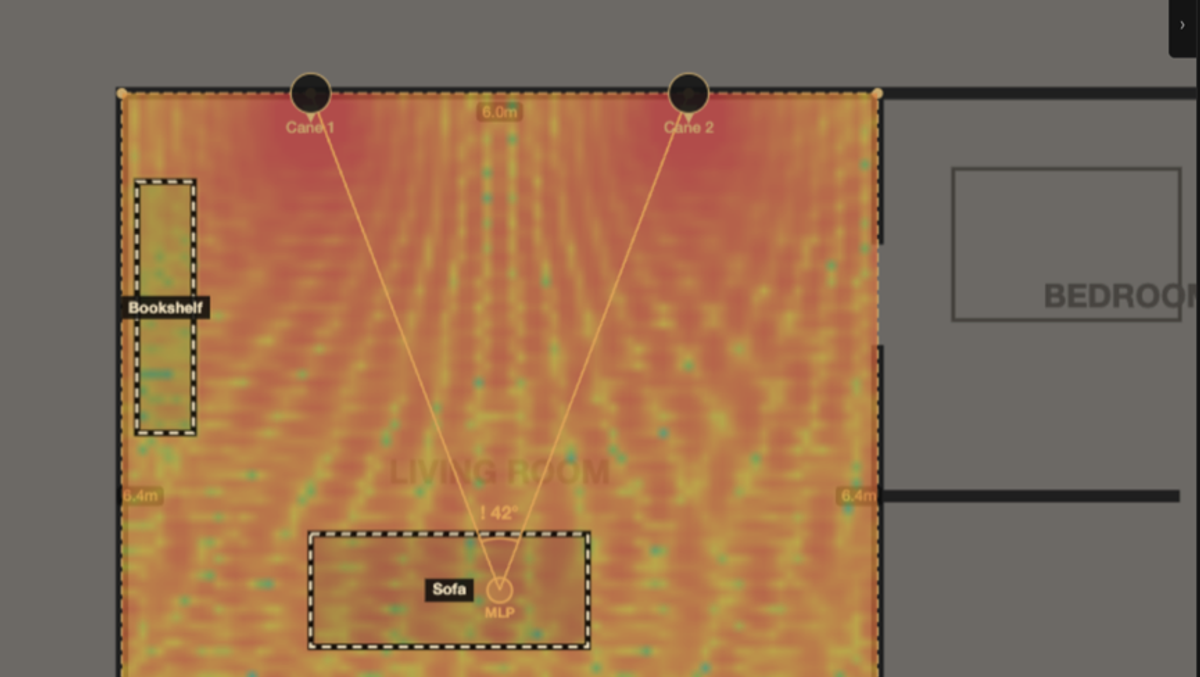
Dropping speakers on a plan is easy. Knowing whether they cover the room is the hard part — and it is the part clients pay for. The simulator predicts sound pressure level across the space and paints it as a heat map, split into Low, Mid and High bands so you can see where the bass builds up and where the top end thins out. Directivity is modelled per frequency, so a wide tweeter and a narrow array behave differently, the way they do in the room.
Set the main listening position and three more tools wake up: first reflections showing where early energy bounces off each wall toward the seat, room modes flagging the axial resonances for boom and null, and the L/R imaging angle — the stereo triangle drawn on the plan, with the subtended angle checked against the 45–60° target. Green means good imaging. Amber means move the pair or the seat.
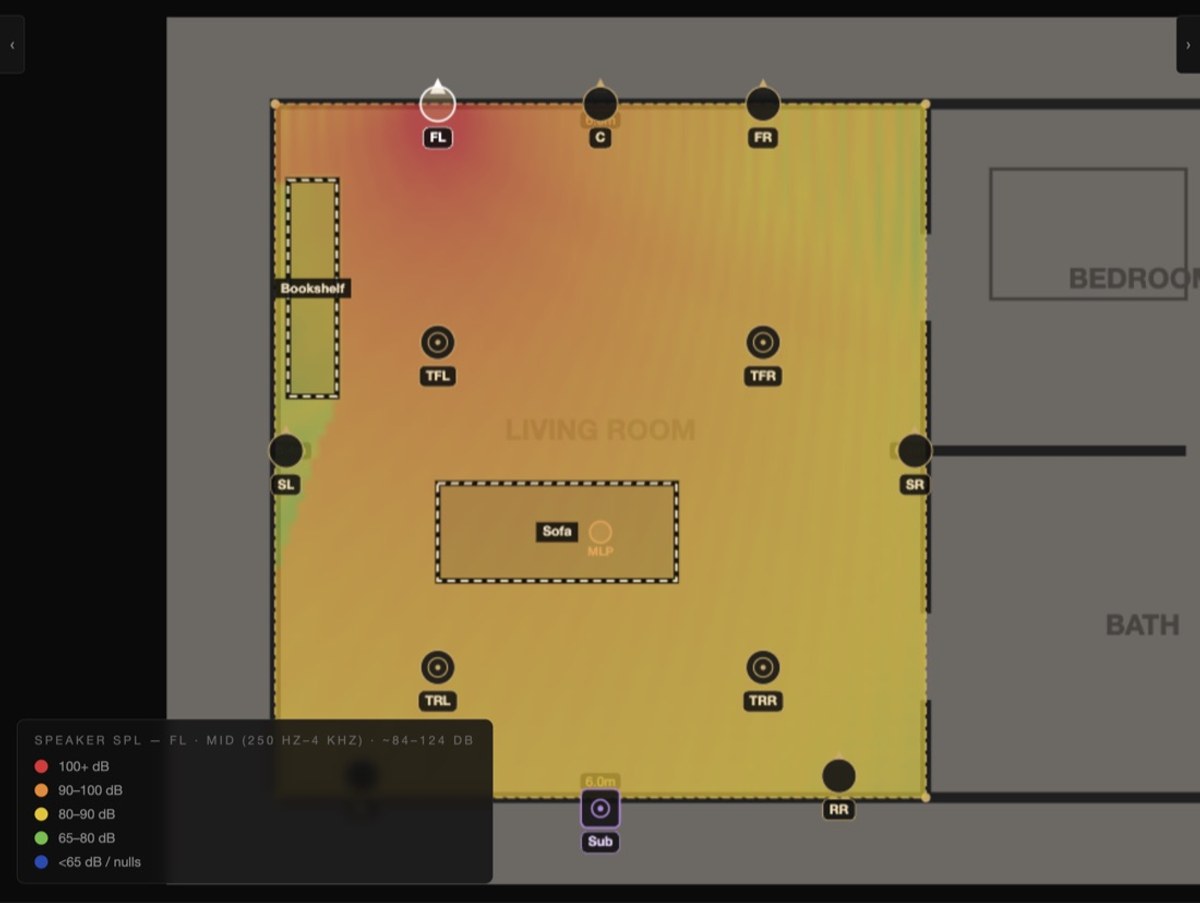
The combined map answers what the room sounds like. It does not answer which speaker is responsible. Speaker SPL renders the predicted field from one selected speaker on its own — the fastest way to prove a channel reaches the seat, or to find the driver working too hard. It replaces the combined map rather than overlaying it, so the picture is never ambiguous about which speakers it is showing.
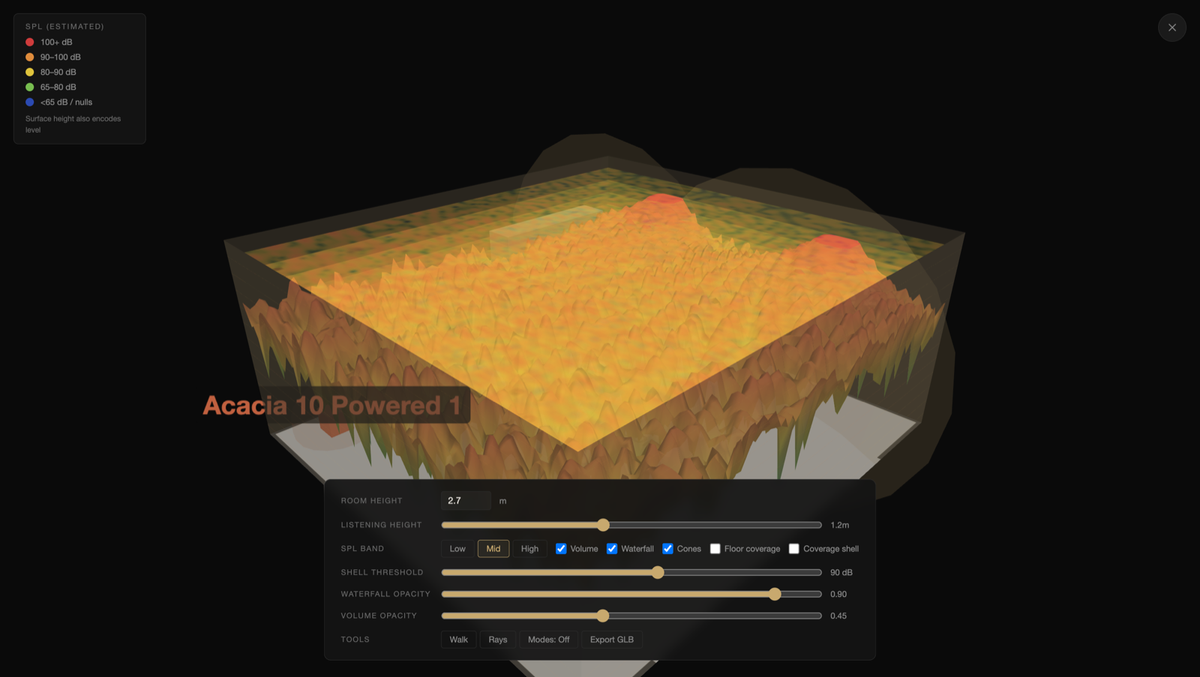
For the moment a client leans over your shoulder, there is a 3D view: the coverage rendered as a waterfall surface you can orbit and walk through, with each speaker’s dispersion cone in place. It exports to GLB if you want it in a deck.
Every Wall Set on Its Own
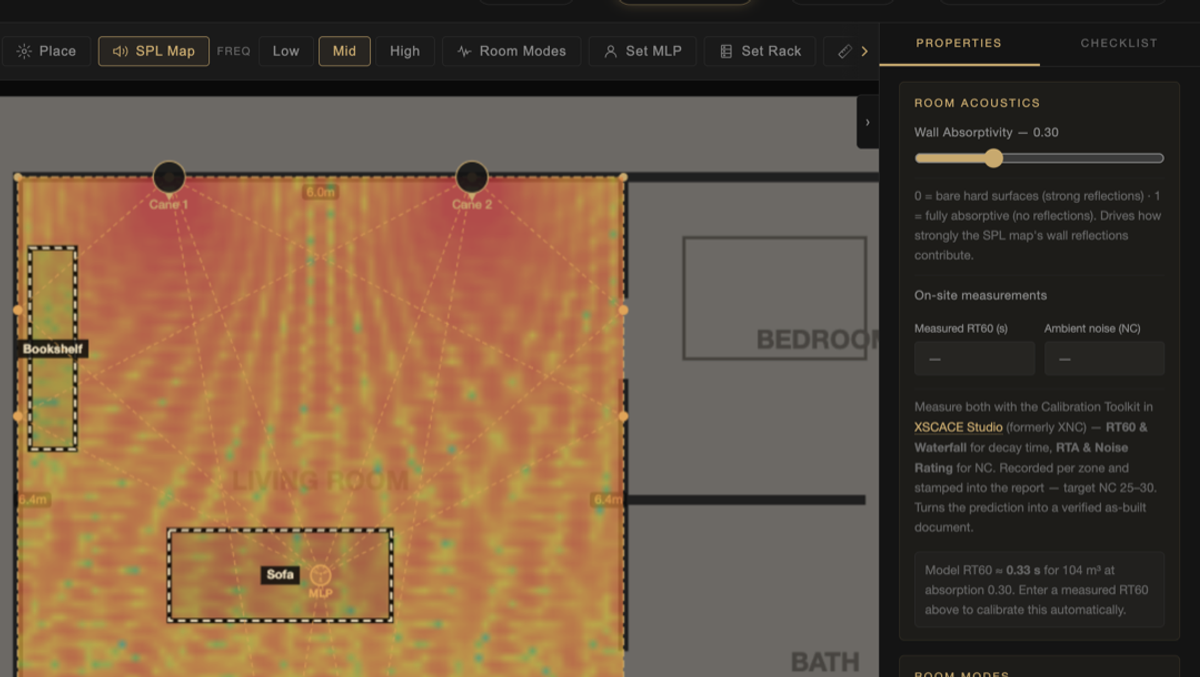
Absorption used to be one figure for the whole room. Now every wall is built layer by layer — fabric over mineral wool, drywall over an insulated cavity, slatted timber over polyester — with its real thickness, and room finish is set per band, so a glazed elevation and a curtained one stop being modelled as the same surface. That matters most in the marble, glass and stone interiors architectural speakers get specified into, where a room-average figure is furthest from the truth.
Acoustic panels then go in as objects on the plan, and the SPL map recomputes around them. You can test whether treatment actually fixes the problem before anyone orders a panel — and whether moving a speaker would have done the same job for nothing.
A Home Cinema, Checked Against the Dolby Angles
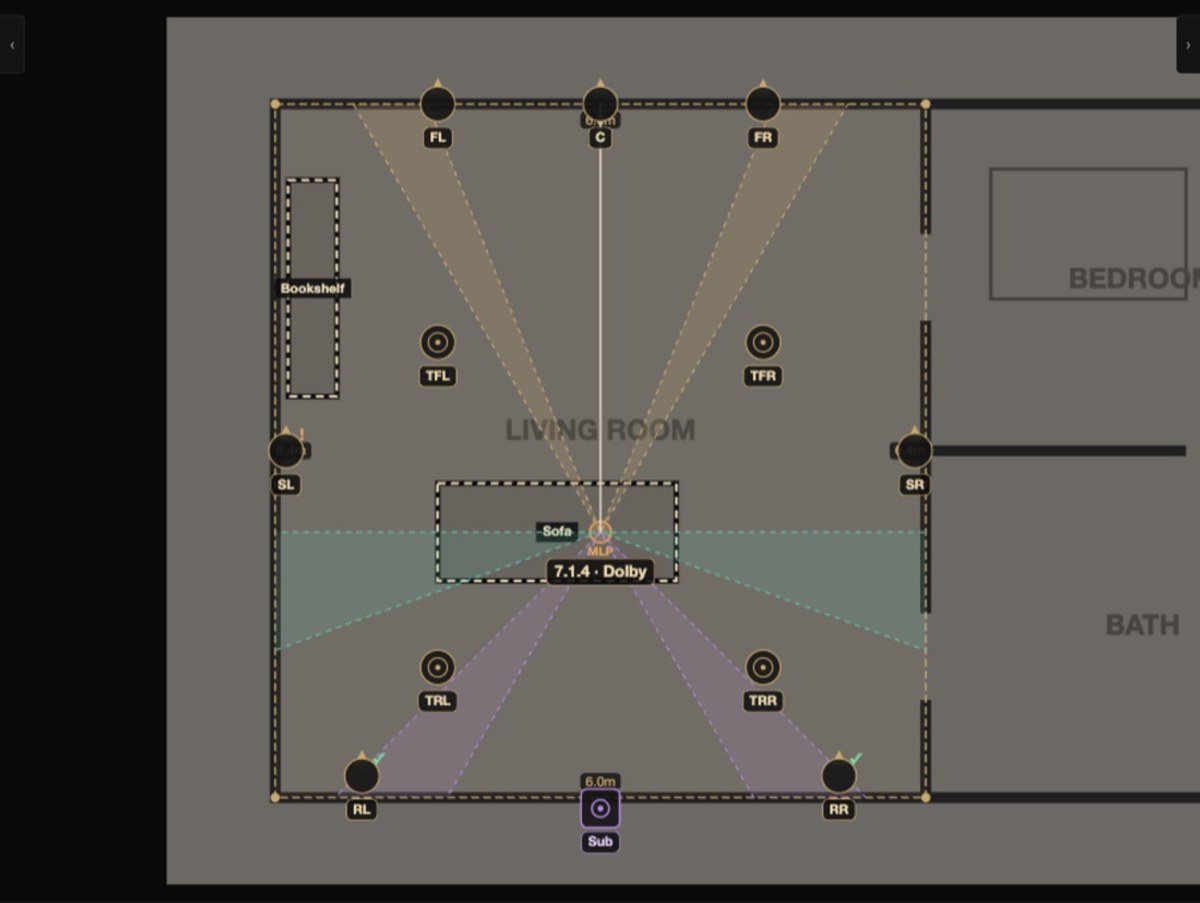
Stereo imaging is a two-speaker problem. A home cinema is a geometry problem with eleven or more solutions, and the reference angles that define it are published — so a layout can be checked rather than argued about. Place the speakers and the plan reads the layout, resolving 5.1, 7.1 or Atmos on its own, then overlays the Dolby reference wedges for the front stage, the side and rear surrounds and the height layer.
Set Screen fixes the screen direction so every angle is measured from the axis that matters, and each surround gets a tick when it lands inside its wedge — in specification, or visibly not. Every speaker is auto-labelled to its channel, FL, C, SR, TFL and the rest, with the height layer suggested rather than guessed. Where a room cannot take a centre channel, a Phantom Centre option models the centre image the L/R pair forms and the seat zone it holds, instead of leaving a gap in the design.
The Report Is the Product
A prediction the client cannot see is not worth much. The tool’s real output is a client PDF report — cover page, per-zone floor plans with their coverage maps, technical details, the 3D view, and a full bill of quantities with product images. On Pro it carries your logo, not ours.
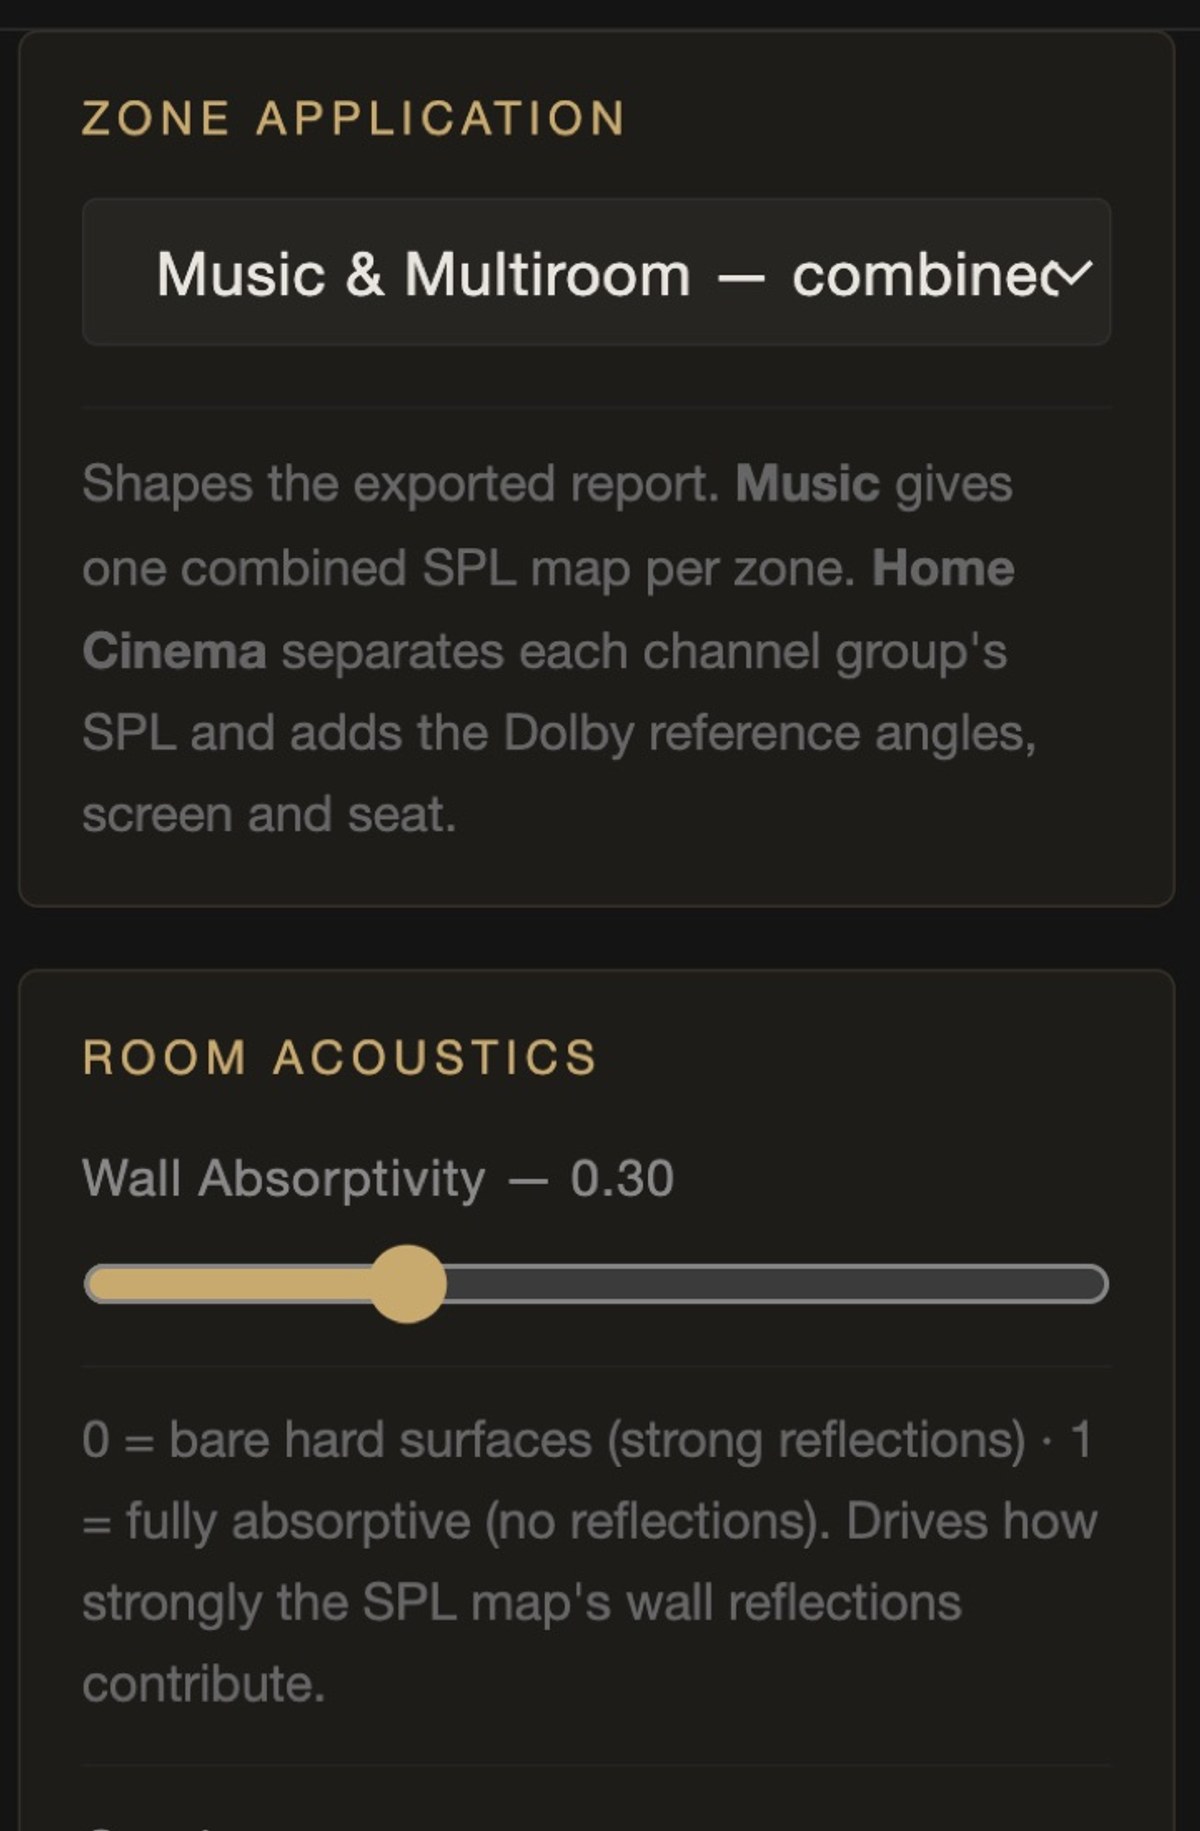
What comes out depends on what the room is for. Every zone is tagged Music & Multiroom or Home Cinema, and that one choice reshapes the export. A music room gets a single combined SPL coverage map with the stereo imaging angle and the first-reflection count at the seat. A cinema gets a page per channel group — front L/C/R, surrounds, rears, the height layer — each mapped from only its own speakers, because surrounds and heights fire individually instead of summing into one field the way a stereo pair does. The Dolby angles, screen bearing and seat position are written in.
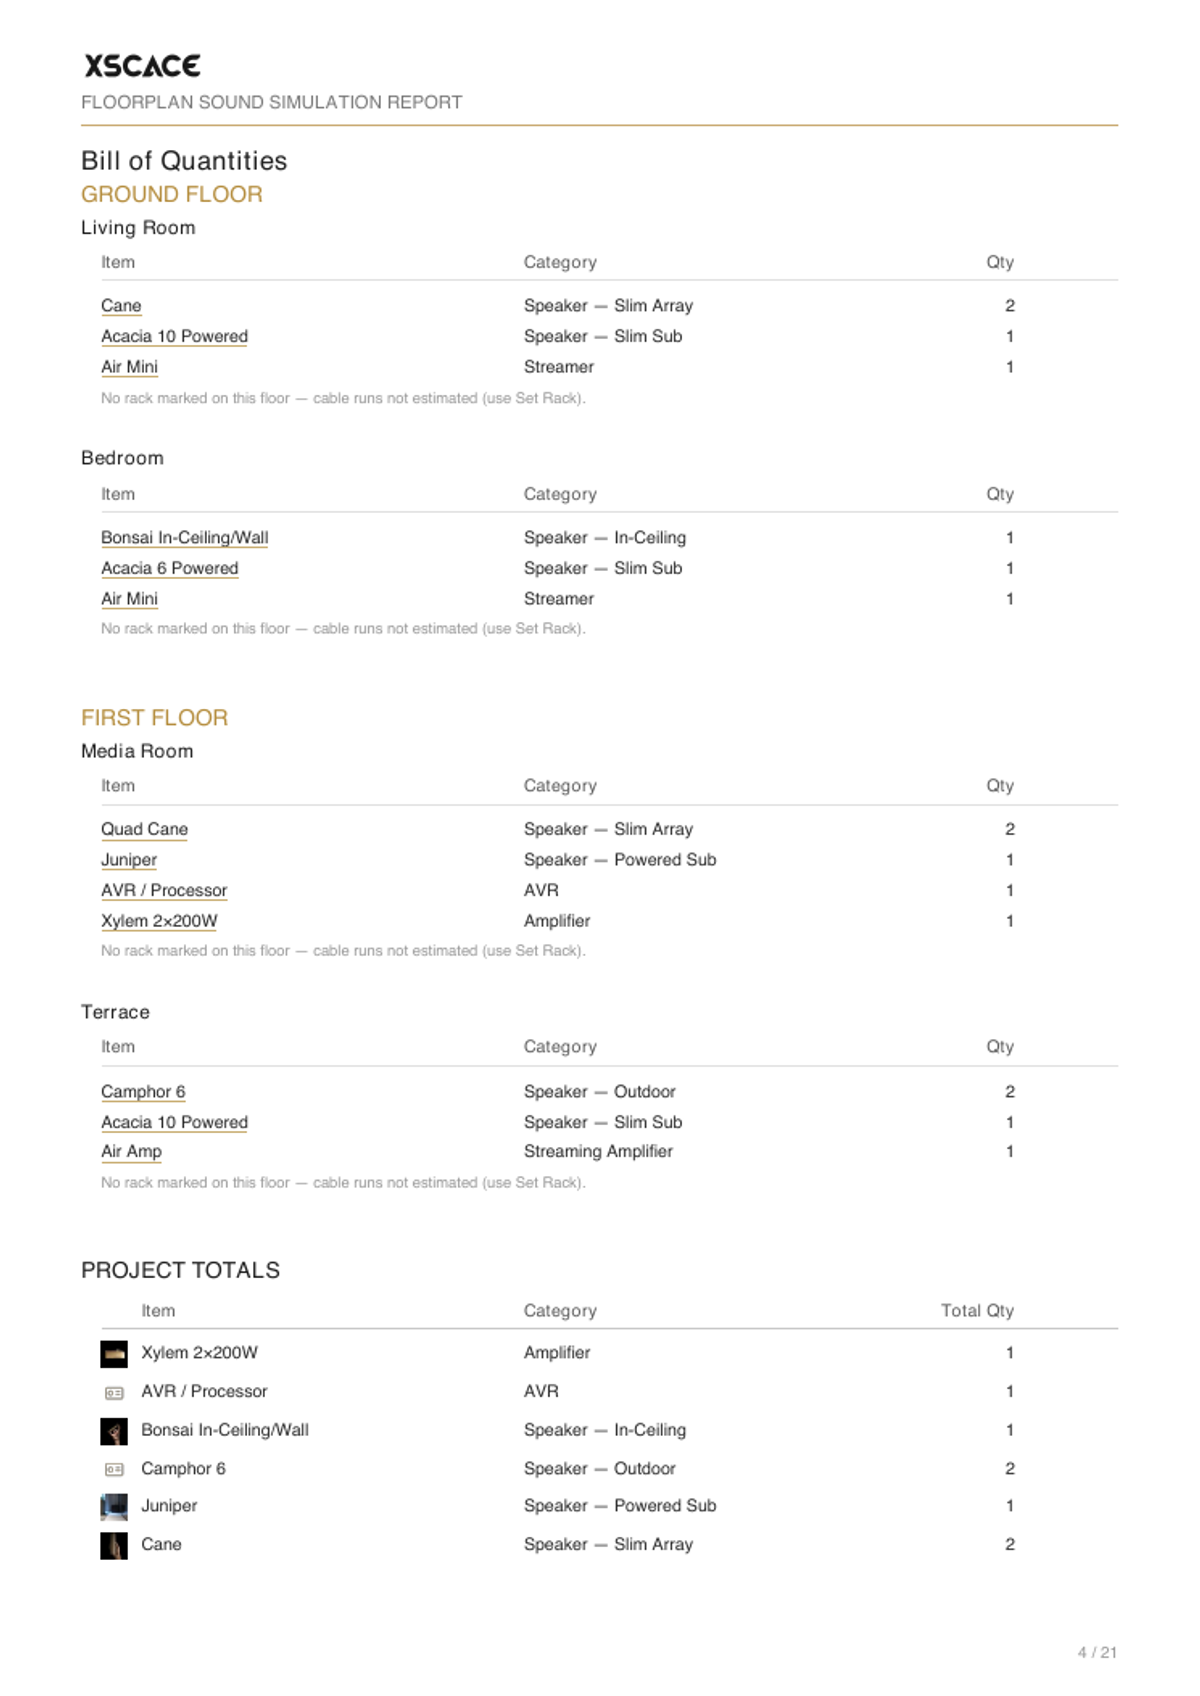
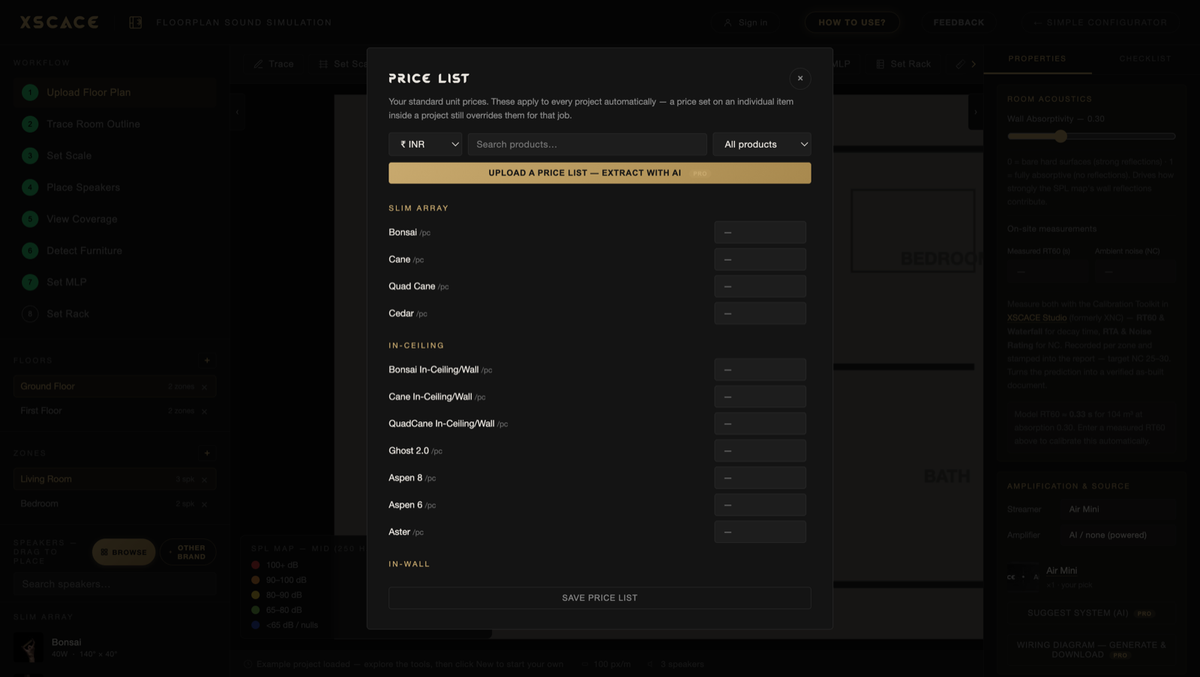
The bill of quantities is built as you design: every speaker, streamer and amplifier, rack cabling estimated from where you place the rack, cable lengths totalled. Export it to Excel, fill in your prices, and re-import — it round-trips cleanly. Or set your prices once as a saved price list and they apply to every project automatically, in any of twelve currencies, shown on the BOQ, the report and the spreadsheet.
A zone can be driven by more than one amplifier, too — a Lucifer 8 for the bed layer and a Lucifer 4 for the heights, each with its own quantity — and every one flows through to the bill of quantities and the signal flow. Powered subwoofers are handled as themselves rather than as an exception: where a subwoofer drives its own satellites, through the Acacia’s two-channel output or the Banyan Pith’s mono output, the schedule reflects that instead of adding an amplifier nobody will buy.
The commercial layer sits on the same screen as the design: unit prices, line and order discounts, labour, tax and round-off. A custom specification column carries your own wording, optional lines let a client see an upgrade without it landing in the total, and terms and a prepared-by line finish the document. Group it by room when the client is reading it, or by category when the installer is ordering from it.
Or Skip the PDF Entirely
A PDF is a snapshot of a design that is still moving. So every project also publishes to a private web page — the client link — that you send instead. It opens on the whole system at a glance: rooms with audio, speaker count, the mix of cinema, music, meeting and outdoor zones, the area covered. Then a page per room with the render, the floor area, the screen size, and a 3D model the client can actually orbit and walk through, switching between floor coverage, the low, mid and high bands, interference, seats and reflections.
Three things it does that a document cannot. The bill of quantities is grouped by room with every product linked to its own page, and unit prices read "On request" until you publish them, so the link is safe to forward to an architect or a client's brother-in-law. A Leave a note button files the client's comment against the exact room they are looking at, instead of arriving as "the one upstairs sounds odd" in an email three weeks later. And MEASURED, TUNED and DOCUMENTED badges tie each room back to the XSCACE Studio measurements taken on site, so the page keeps proving itself after handover rather than going stale in a downloads folder.
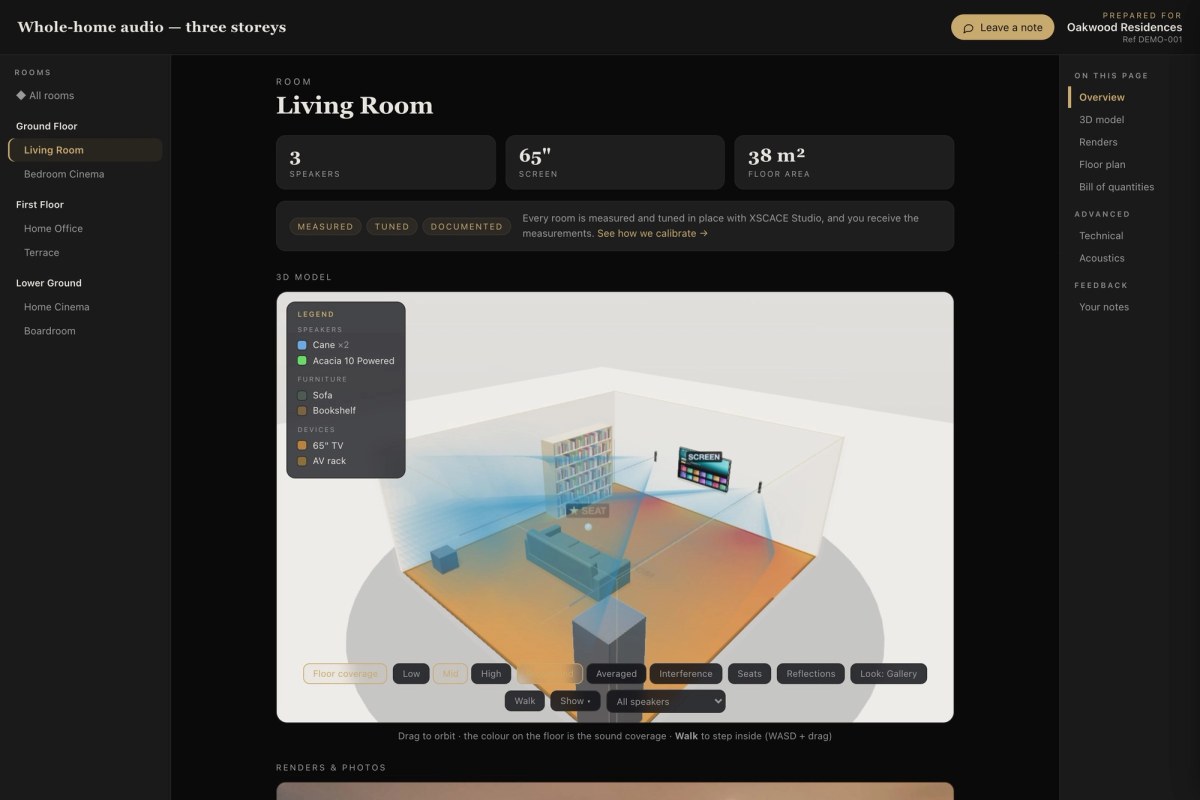
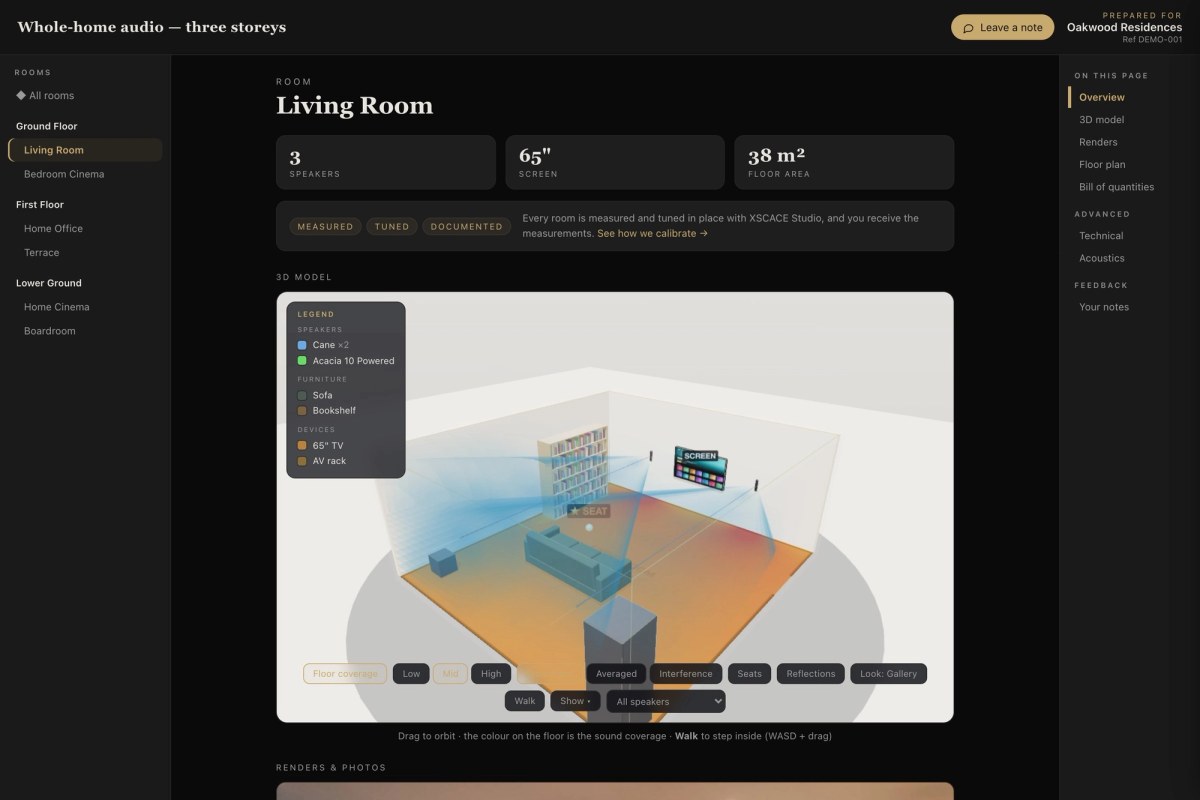
Easier to judge than to describe: here is a live client link for a six-room, forty-two-speaker project across three storeys — two cinemas, a music zone, two meeting rooms and a terrace, 179 m² of covered area. It is a demonstration project, so there is no client data in it, but it is the real page, not a mock-up.
Design With Anything
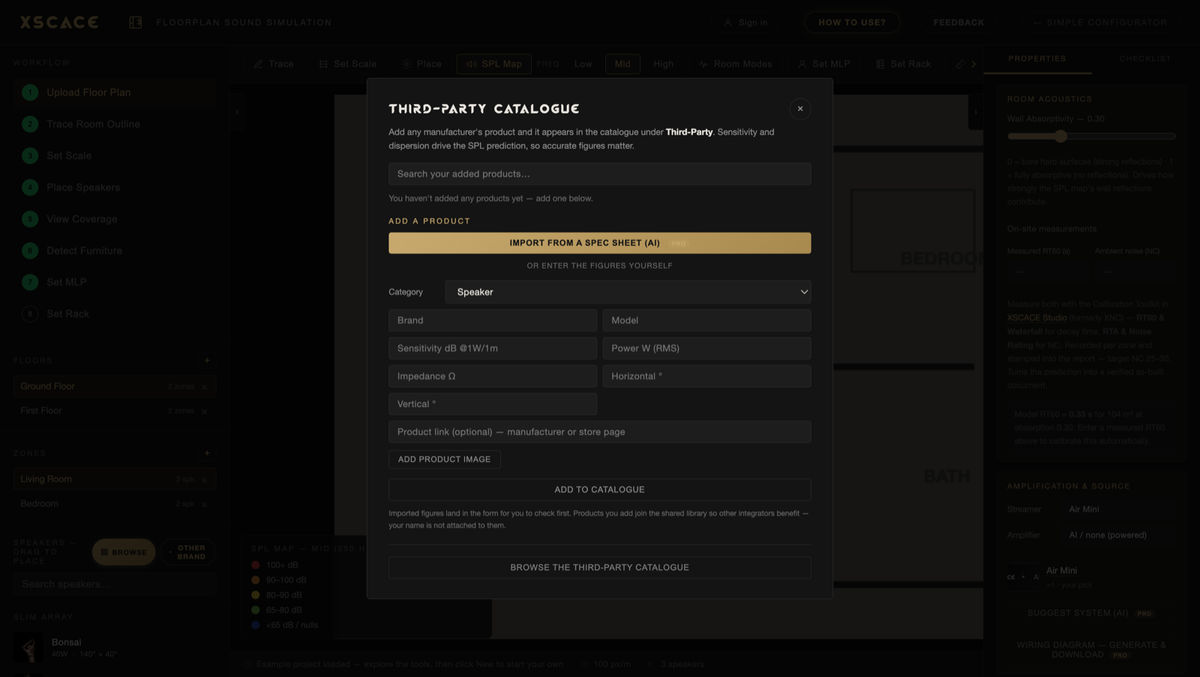
The XSCACE catalogue is built in — Slim Array, in-ceiling, in-wall, outdoor and subwoofers, plus the electronics. But real jobs mix brands, so Pro lets you add any manufacturer’s product. Type the specs, or upload the spec sheet and let the AI read out the sensitivity, power and dispersion the simulation needs. Added products join a shared community catalogue, so the library gets better for everyone.
What the Floorplan Sound Simulation Gives You in an Afternoon
- Coverage predicted across Low, Mid and High bands on an absolute dB scale
- One speaker’s field on its own, to prove a channel or find the one working too hard
- Room modes, first reflections and the stereo imaging angle at the listening position
- Every wall set independently, with acoustic panels placed as objects
- A home cinema checked against the Dolby reference wedges, speaker by speaker
- More than one amplifier per zone, flowing through to the bill of quantities
- A client PDF whose shape follows whether the zone is music or cinema
- Prices, discounts, labour and tax on the same screen as the design
The long version — every step, every panel, and the honest limits of a prediction — is in the full Floorplan Sound Simulation guide. For the commercial side on its own, see how to create an audio BOQ.
Free to Design, Pro to Run Your Business
The simulation, room analysis, bill of quantities and Excel export are free forever, no sign-in. XSCACE Pro — a 14-day free trial, then $49.99 per user per month, billed in your local currency with two months free annually — adds the things that turn the tool into your quoting workflow: unlimited branded reports, the AI tools, saved price lists, cloud projects, third-party equipment, and a higher AI allowance. Active XSCACE dealers get Pro at no cost.
One Tool, Then the Next
Design here; calibrate and commission in XSCACE Studio — the free control software for XSCACE Xylem DSP amplifiers. Take an RT60 and noise measurement on site, drop it back into the report, and your prediction becomes a verified as-built figure. The design you drew and the system you tuned are the same system, documented end to end.
Open the tool, trace a room, and see your next job’s coverage before you quote it. Open the Floorplan Sound Simulation or see pricing.