Contents8 sections
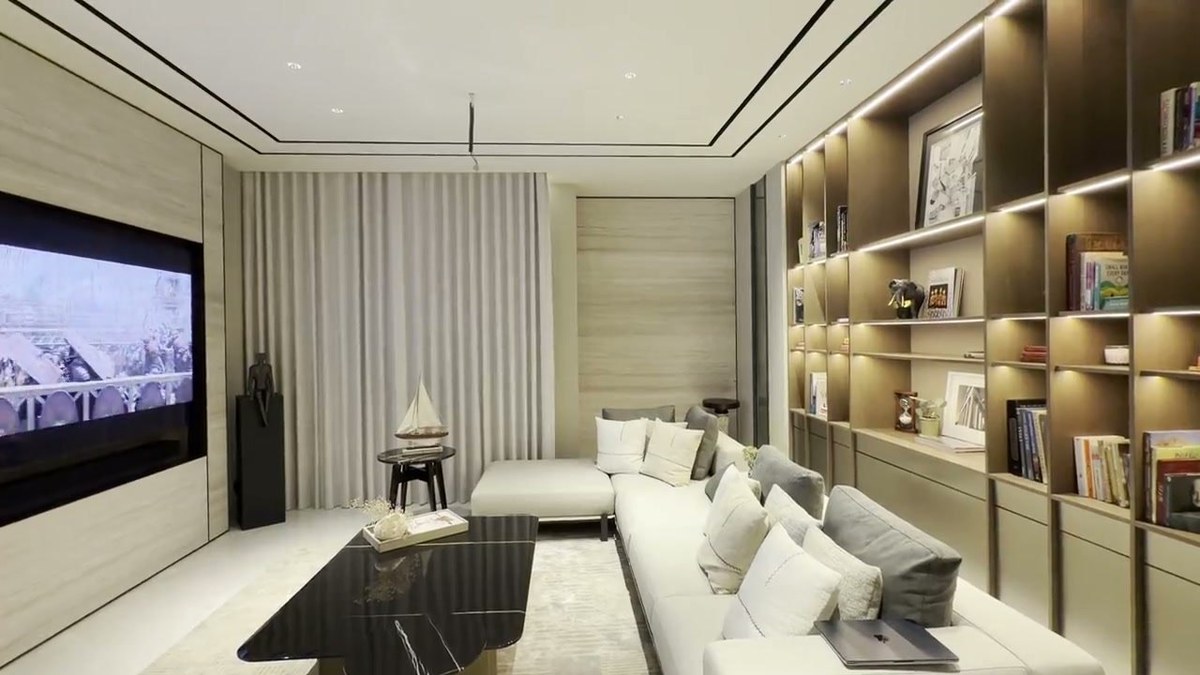
A media lounge sits between two briefs. It is not a dedicated cinema — the room has a glazed wall, a full-height bookcase, hard stone and a coffee table, and it is used for conversation as often as for films. It is not a living room either, because the client wanted a real immersive layout rather than a television with better speakers. This room was built to do both, and the layout that came out of it is a 5.1.2 built around a custom soundbar.
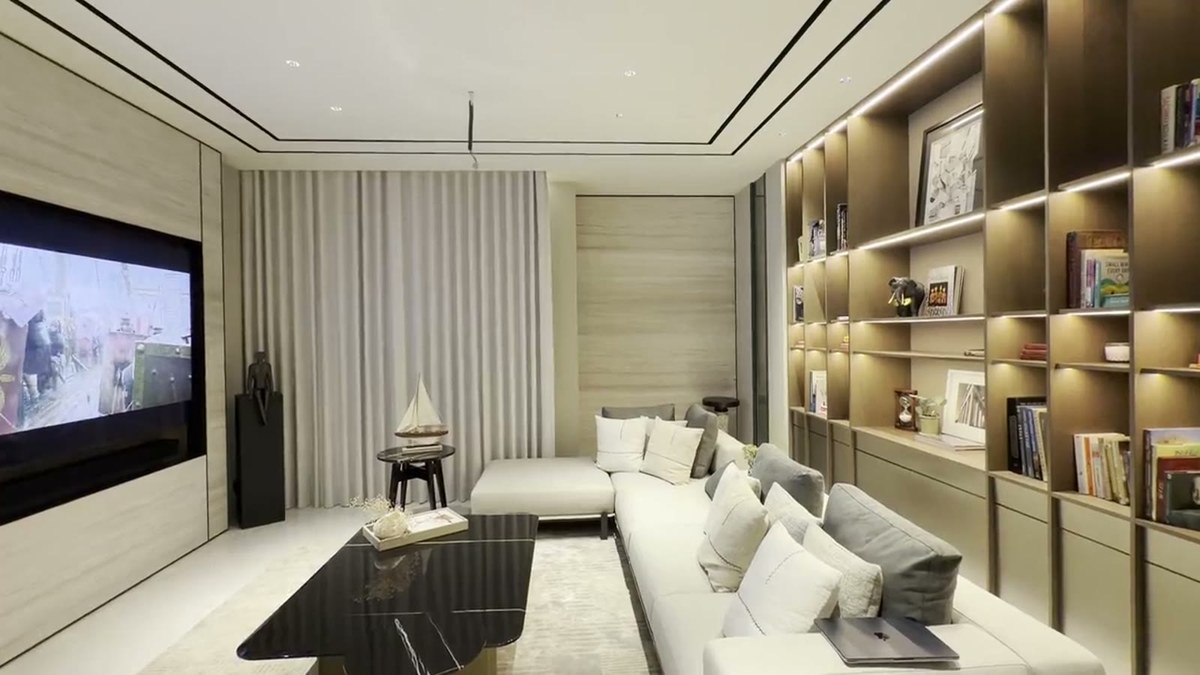
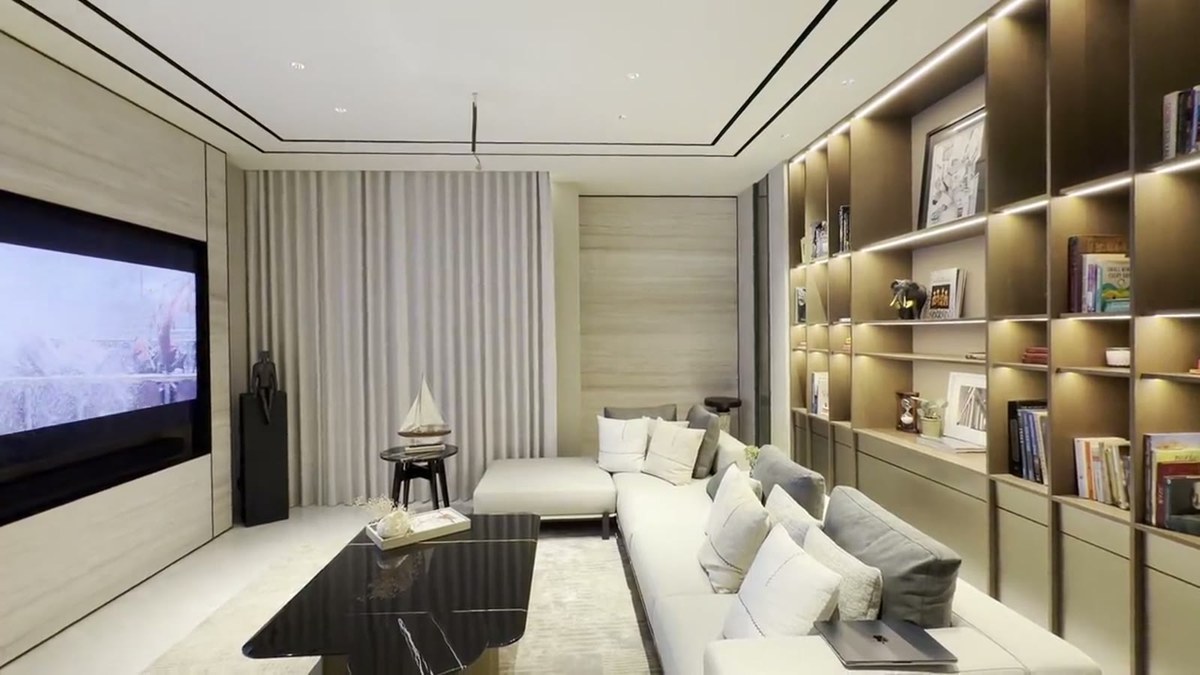
A media lounge is not a cinema, and it is not a living room
Three things about this room set the design. The television is recessed into a stone-clad wall, so there is no space in front of the picture and nothing can sit on the floor beneath it. The long wall opposite the seating is a full-height bookcase with lit niches, which is both an acoustic asset and a placement constraint. And the finishes are hard throughout — stone floor, glazed elevation, timber joinery, a single rug — so the room starts out livelier than a purpose-built cinema ever would.
None of that argues for a conventional five-speaker layout. There is no clean position for a left and right pair at the screen wall, and a floor-standing pair would have to stand in front of joinery that the architecture is built around.
Why a custom soundbar, not a phantom centre
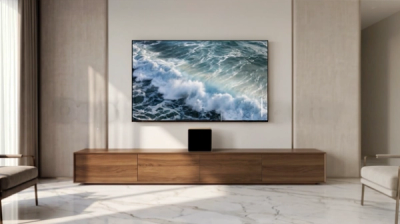
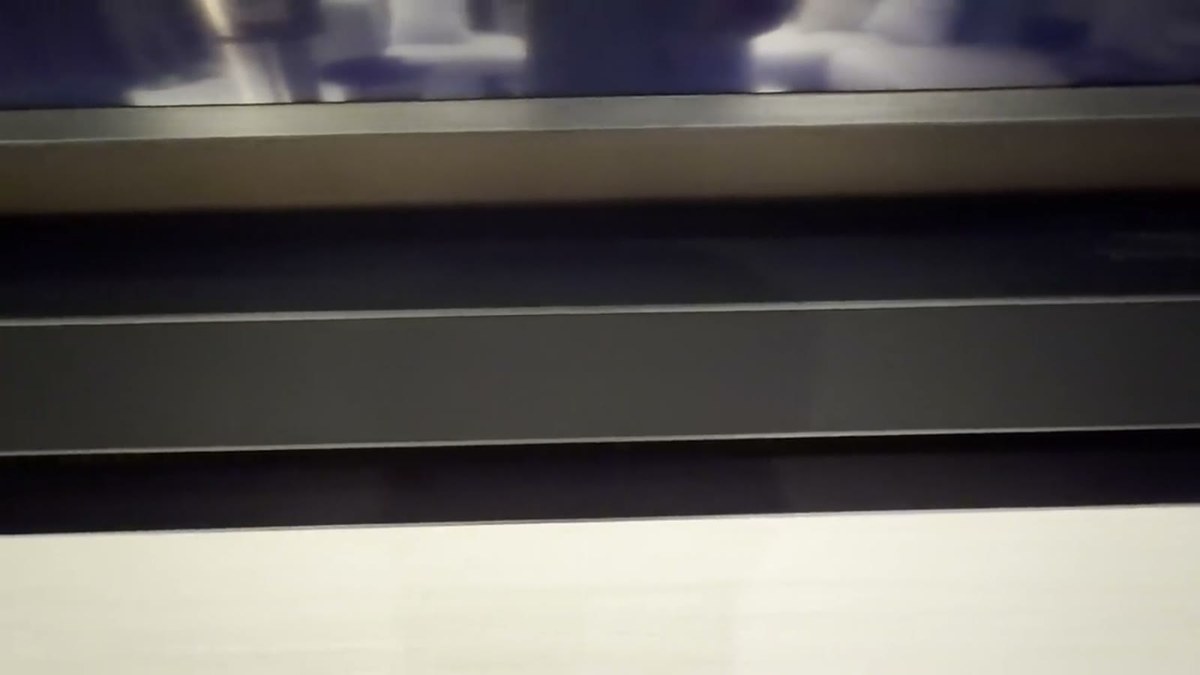
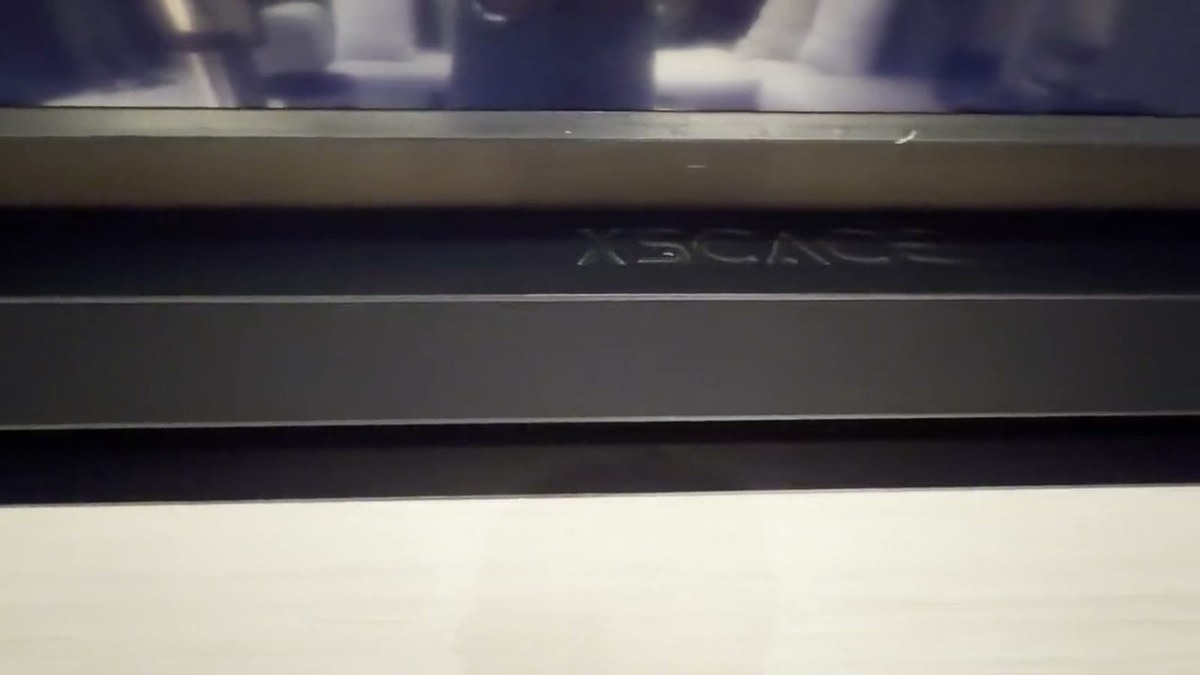
The answer here was a handmade three-channel LCR bar, built to the width of the recess and finished to sit flush under the picture. It carries left, centre and right as three discrete channels in one enclosure — not a stereo bar with processing, and not a phantom centre derived from two speakers.
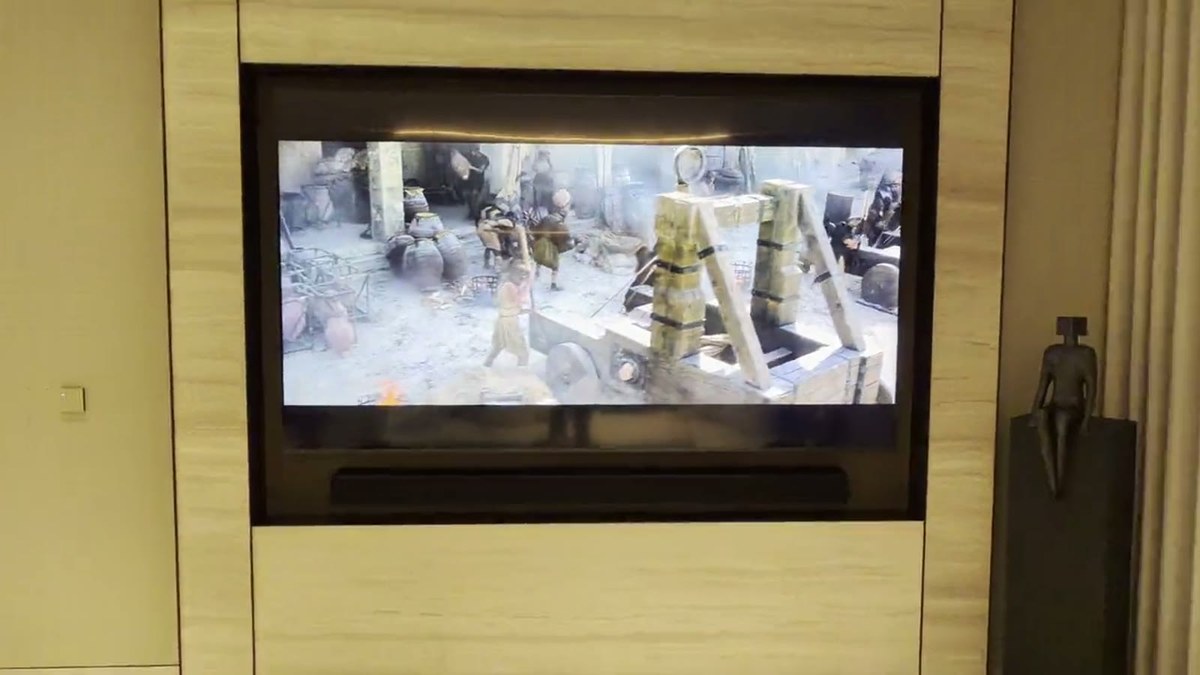
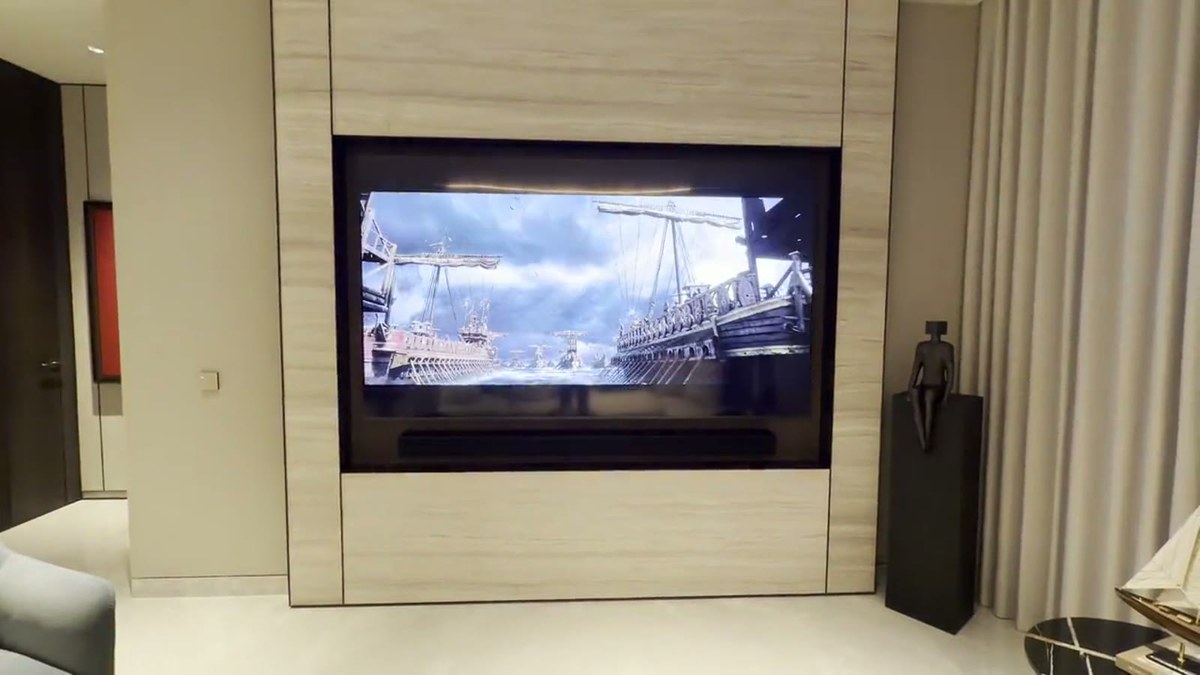
The distinction matters for dialogue. A phantom centre only holds for a listener on the centre line; move one seat along a sectional and the voice drifts toward the nearer speaker. On a sofa this wide, that drift is the difference between a system people enjoy and one they turn up. A discrete centre anchors dialogue to the screen for every seat, which is exactly what the planner's phantom-centre modelling exists to make visible before anything is ordered.
The surrounds: two Canes in the shelf line
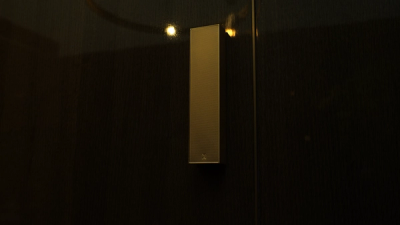
The side surrounds are two Cane slim arrays, set into the bookcase niches at roughly ear height rather than mounted high on the wall. Cane runs 50 W RMS, 60 W peak, at 8 ohms, with a sensitivity of 92 dB.
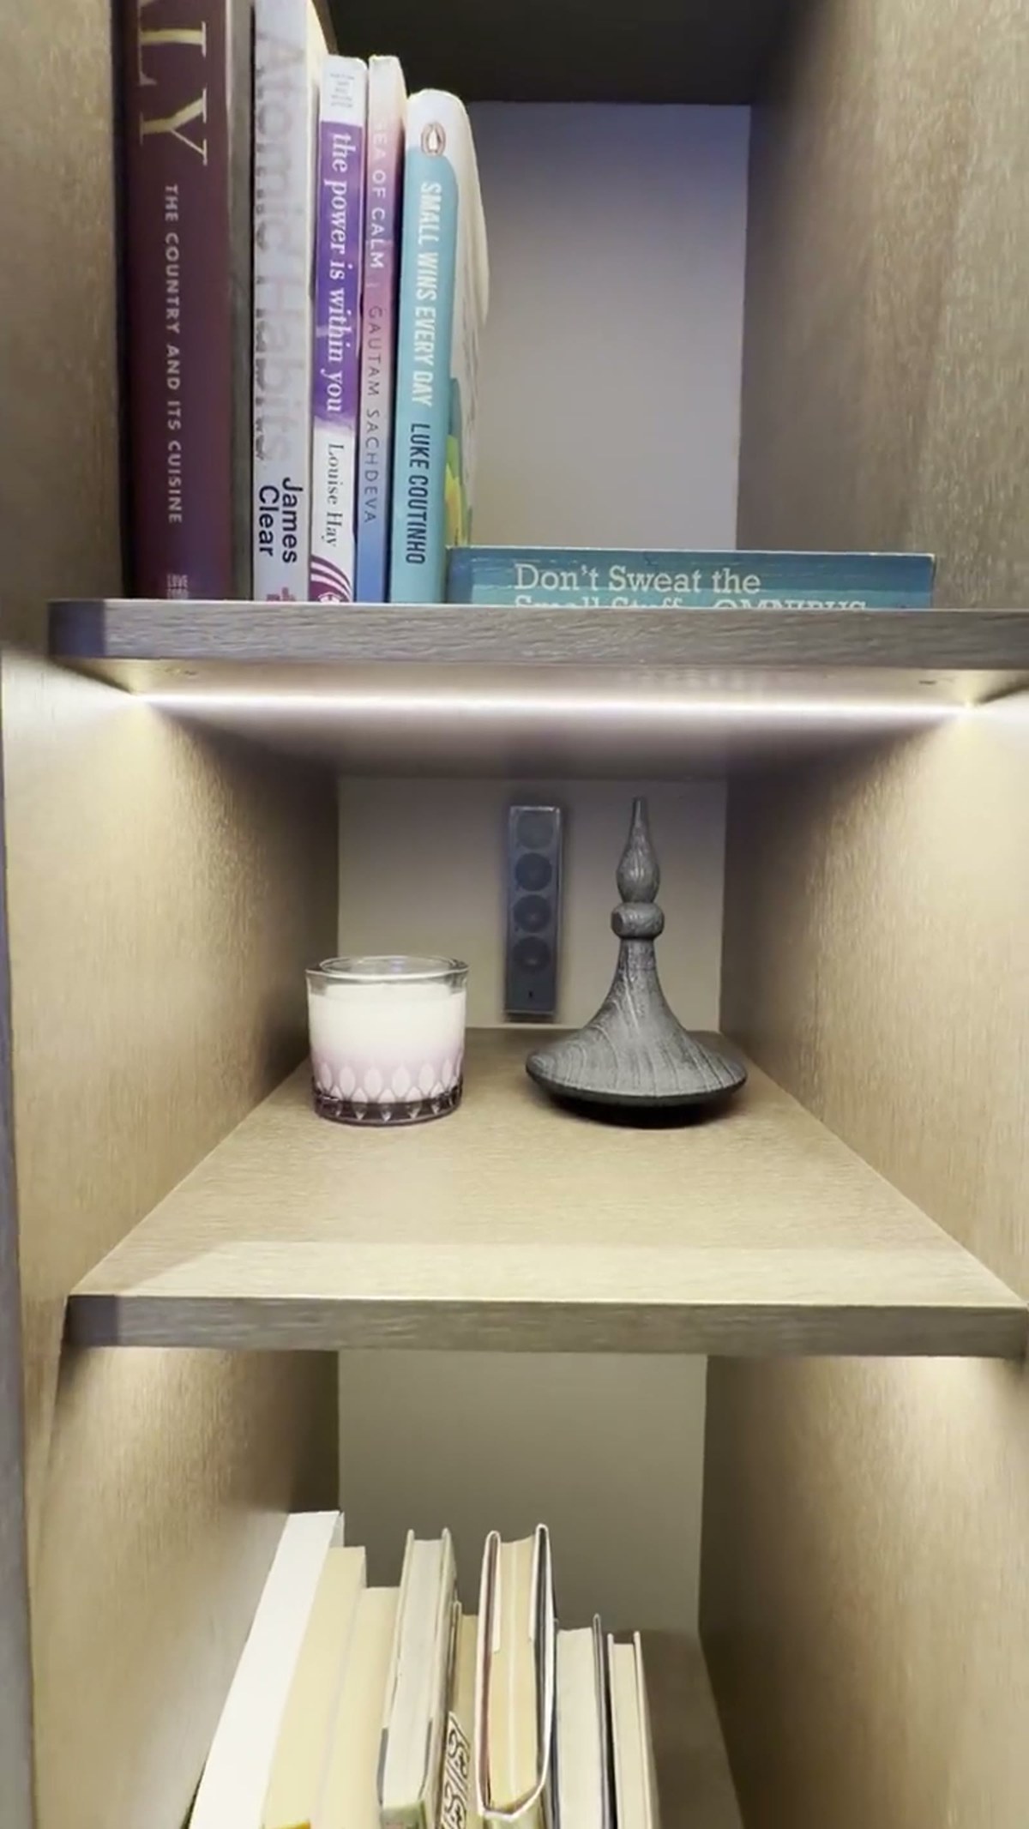
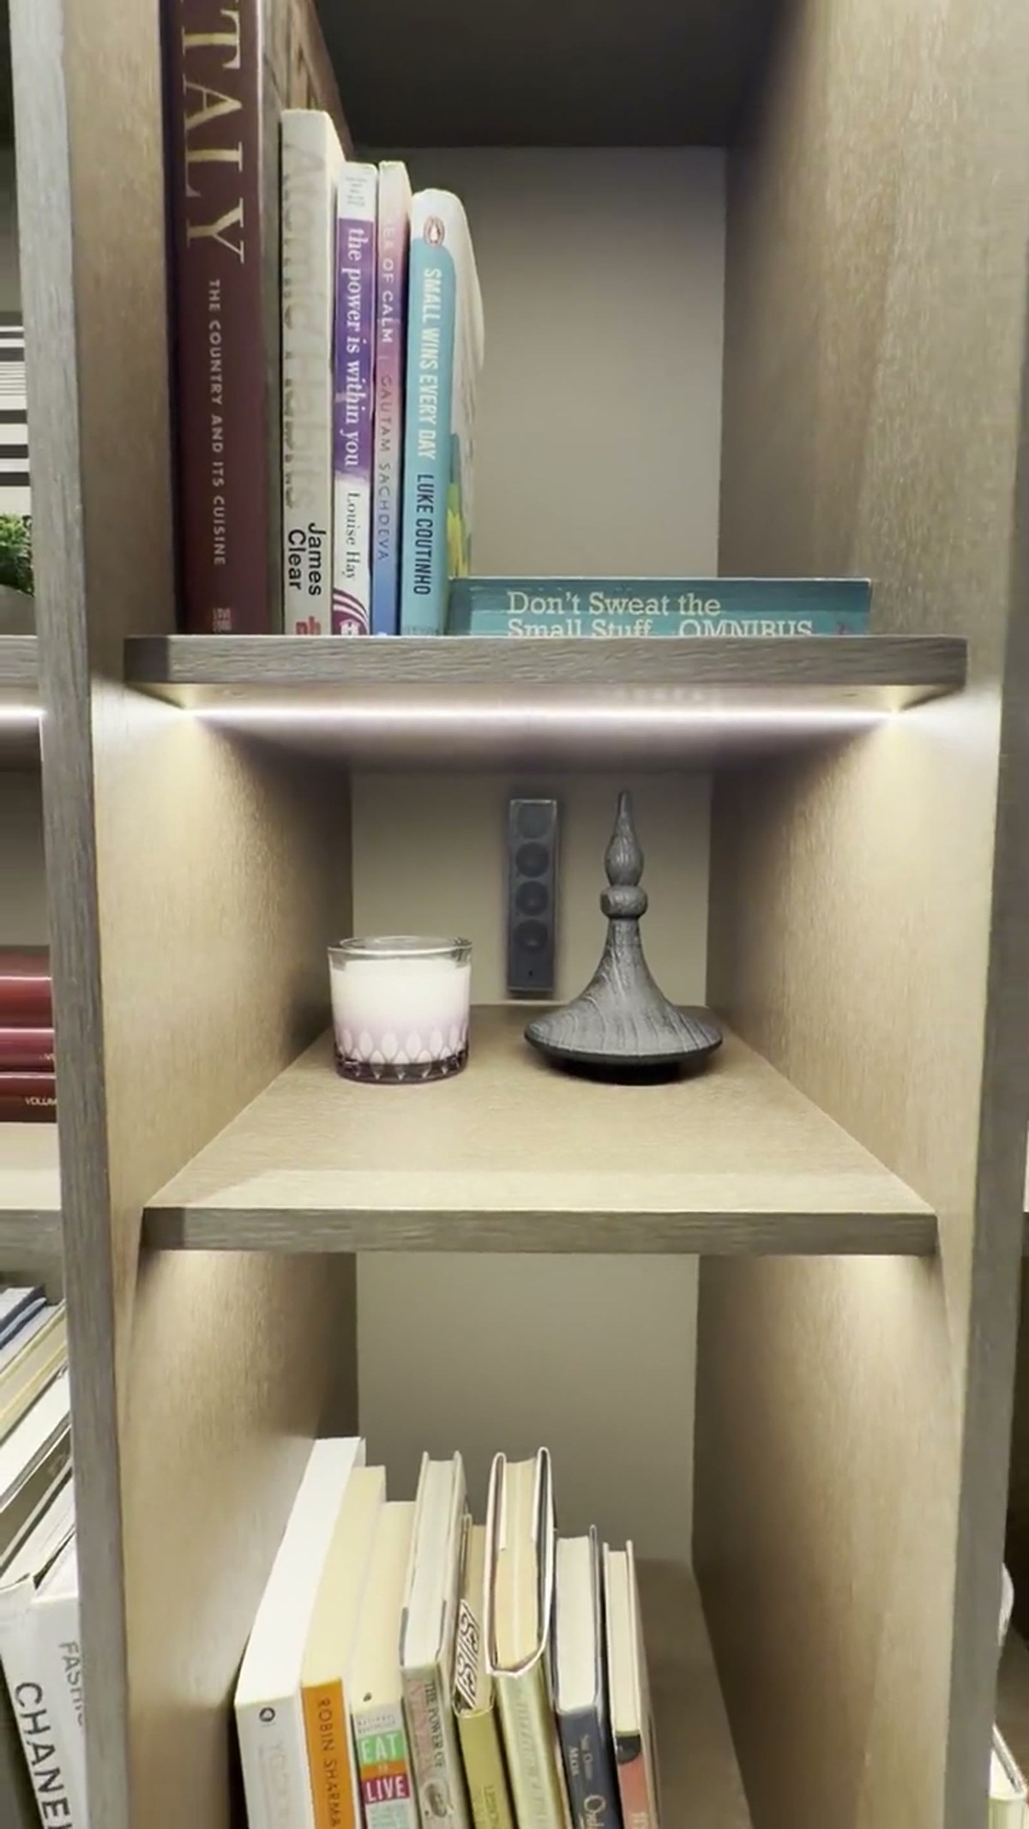
That 92 dB figure is the reason this works. Sensitivity, not amplifier size, is what decides whether a small speaker reaches reference level without strain — every 3 dB of sensitivity is worth a doubling of amplifier power. A 92 dB speaker does with fifty watts what an 86 dB speaker needs two hundred to match. It is also why the Cane can sit in a shelf niche among books and still carry a surround channel in a room this hard.
The height layer, and what makes this a 5.1.2
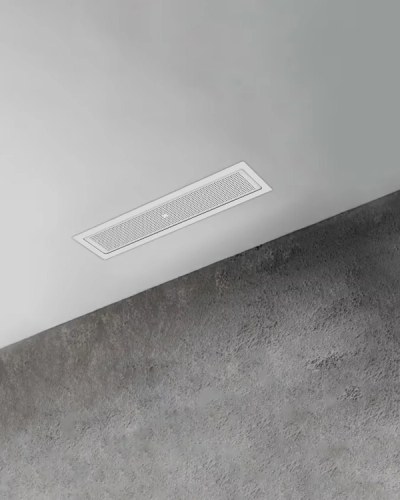
Two Ghost 2.0 in-ceiling speakers carry the height channels, flush in the ceiling plane above and slightly ahead of the seating. Ghost 2.0 runs 80 W RMS, 100 W peak, at 4 ohms, and shares the Cane's 92 dB sensitivity — so the bed layer and the height layer reach the same level without one needing to work harder than the other.
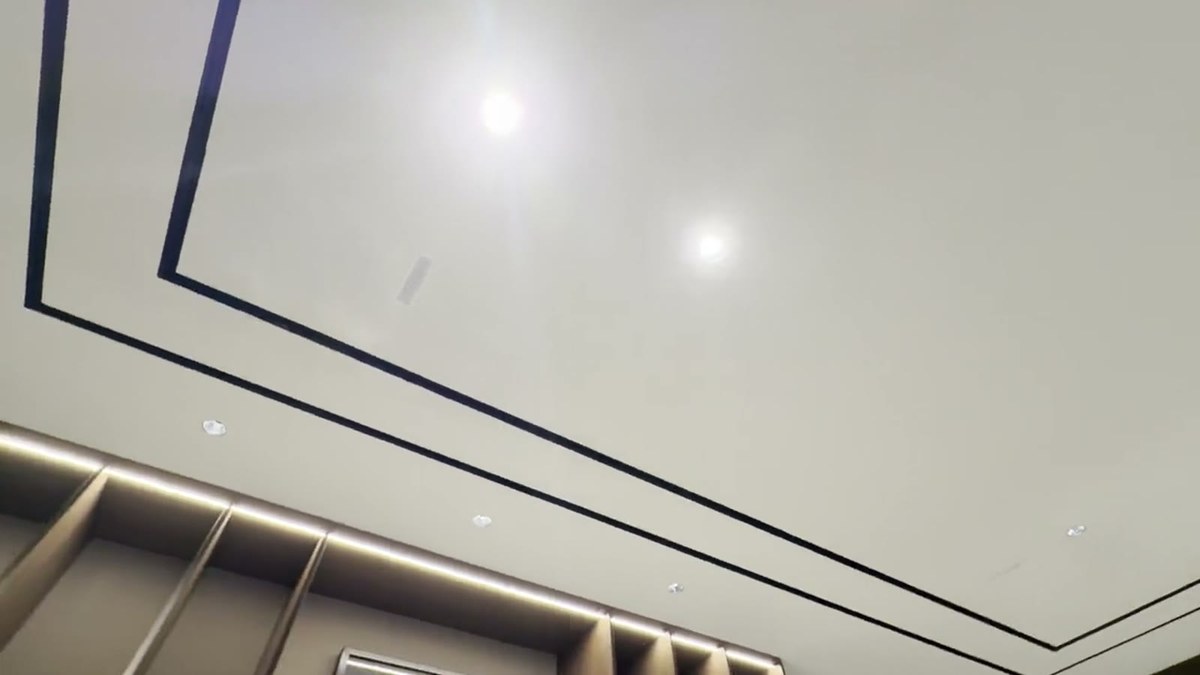
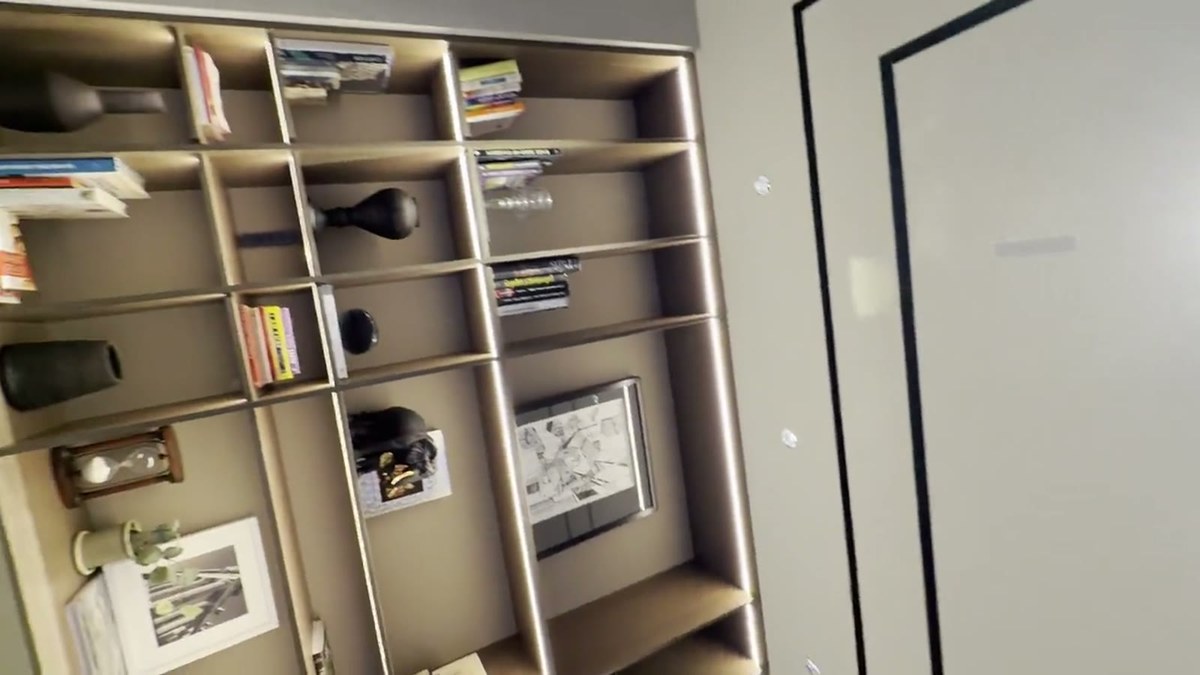
This is the part worth being precise about, because it is routinely described loosely. Three channels from the bar and two Canes make five bed channels. The subwoofer is the .1. The two Ghosts overhead are the .2. That is a 5.1.2 — not a 5.1 with extra speakers, and not a 7.1. The naming matters because the height band is checked against a different angle range than the bed layer, and a system described as 5.1 will never have its height layer checked at all.
Seven channels, seven amplifiers
The receiver is a Marantz Cinema 60, a seven-channel design rated at 100 watts per channel, which supports a 5.1.2 layout directly. Count the channels this room actually needs:
- Left, centre and right, from the custom bar — three channels
- Side surround left and right, from the two Canes — two channels
- Height left and right, from the two Ghosts — two channels
Seven channels driven, seven amplifier channels available, nothing spare. The Acacia 10 sits outside that count because it is powered — it takes a line-level LFE feed and brings its own amplification, which is what leaves the receiver free to give all seven of its channels to speakers rather than spending two of them on bass.
The bass: one Acacia 10, in a hard room
A single Acacia 10 Powered handles the low end: 250 W RMS, 300 W peak, 88 dB sensitivity, a ten-inch driver in a powered cabinet. One subwoofer in a room with this much stone and glass is the compromise a client makes for a room that has to look like this, and it is an honest one — but it is also the part of the design that most repays measurement on site.
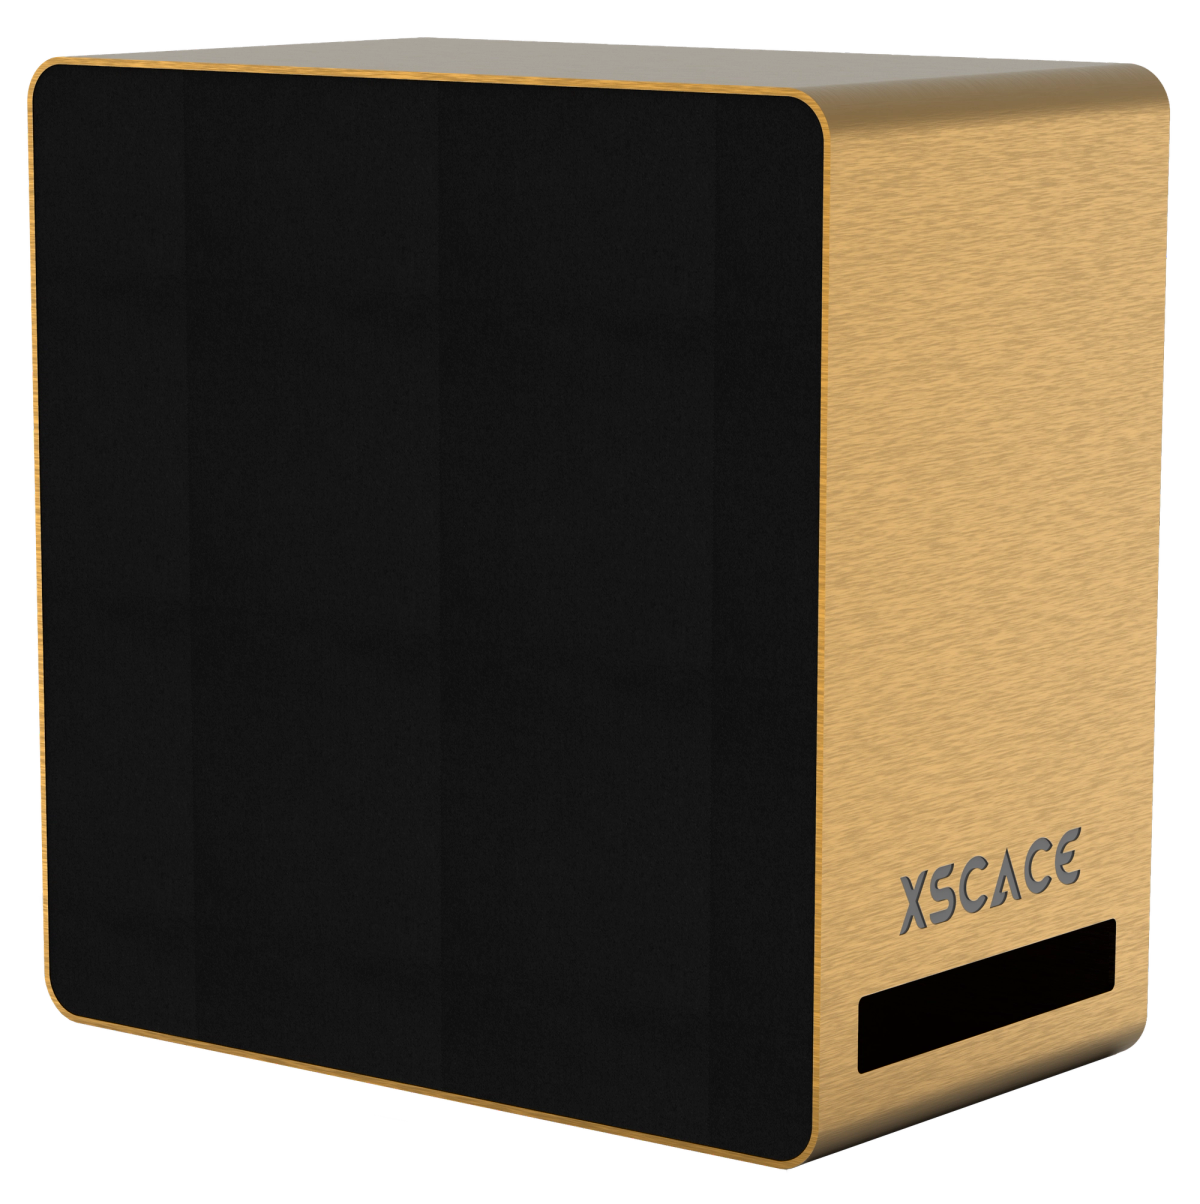
A single sub can be positioned for one seat or averaged across several, and it cannot do both. The published practice for immersive audio design asks for two or more subwoofers and a seat-to-seat level spread of 6 dB or better, precisely because a single unit leaves some seats with more bass than others. Where the architecture allows only one, the honest move is to place it against a prediction of the room's modal behaviour, then verify the seats with a microphone at commissioning rather than assume.
What the angles had to survive
The seating is a sectional, not a row of cinema chairs, which means the design has to hold up across a range of positions rather than one reference seat. Front left and right want 22 to 30 degrees from the centre line, side surrounds 90 to 110, and the height layer between 30 and 55 degrees of elevation seen from the seat. A bar fixes the front stage geometry by construction — the three channels are where the recess puts them — so the variables left to design are the surround positions in the shelf line and the ceiling positions for the heights.
Both were set against the room traced to scale before any speaker was mounted, with the angles measured from every seat rather than the middle one. That is the whole argument for planning a room like this rather than placing by eye: in a media lounge the architecture is fixed first, and the layout has to be proved inside what is left.
How this room was planned, controlled and calibrated
Every XSCACE installation follows the same three stages: planned in the simulator, controlled from the app that matches the hardware, and calibrated with measurement. A cinema room is judged on a narrower question than a commercial one — not whether it sounds good, but whether the layout was ever in specification to begin with.
Planned
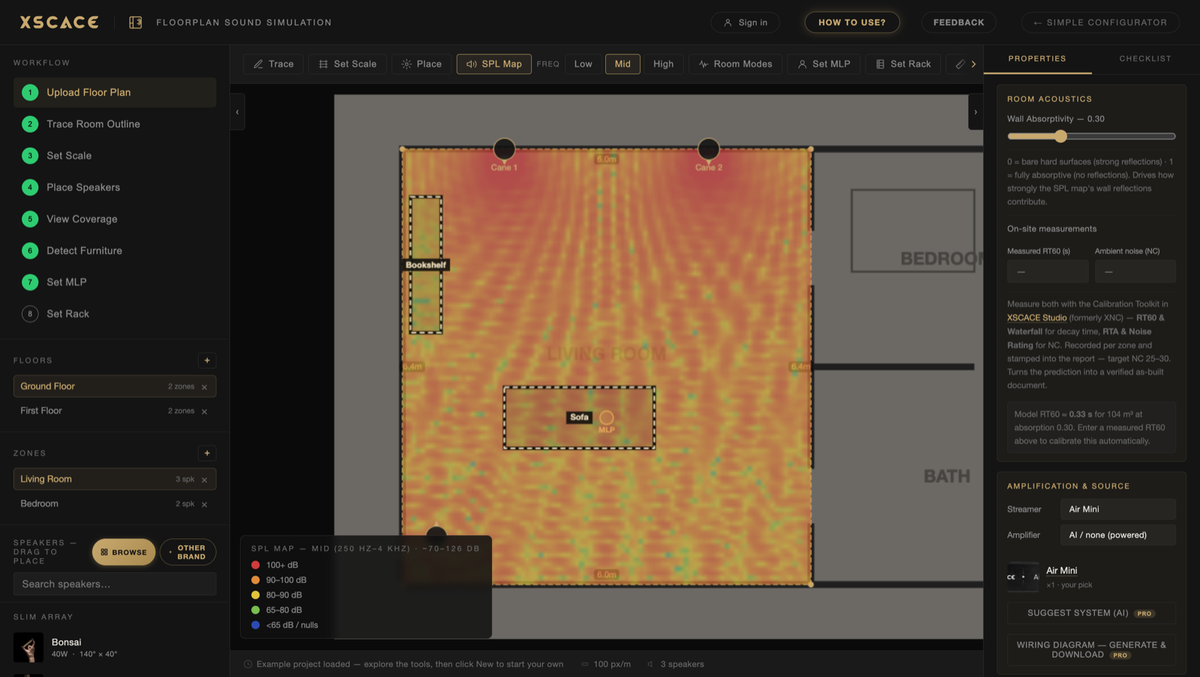
XSCACE Floorplan Sound Simulation takes a plan from trace to bill of quantities in the browser. For a 5.1.2 in a room shaped like this one, the outputs that matter are:
- Every speaker angle checked from every seat along the sectional, not only the reference one, with the worst seat setting the verdict
- The height layer measured against its own elevation band of 30 to 55 degrees — the check a system described as 5.1 never receives
- The modal bass field solved at each seat, with seat-to-seat spread reported over 20 to 120 Hz against a 6 dB aim, which is what decides where a single subwoofer goes
- A CEDIA/CTA RP22 design check printed with the report, stating row by row what is met, what needs review and what is settled on site
Controlled
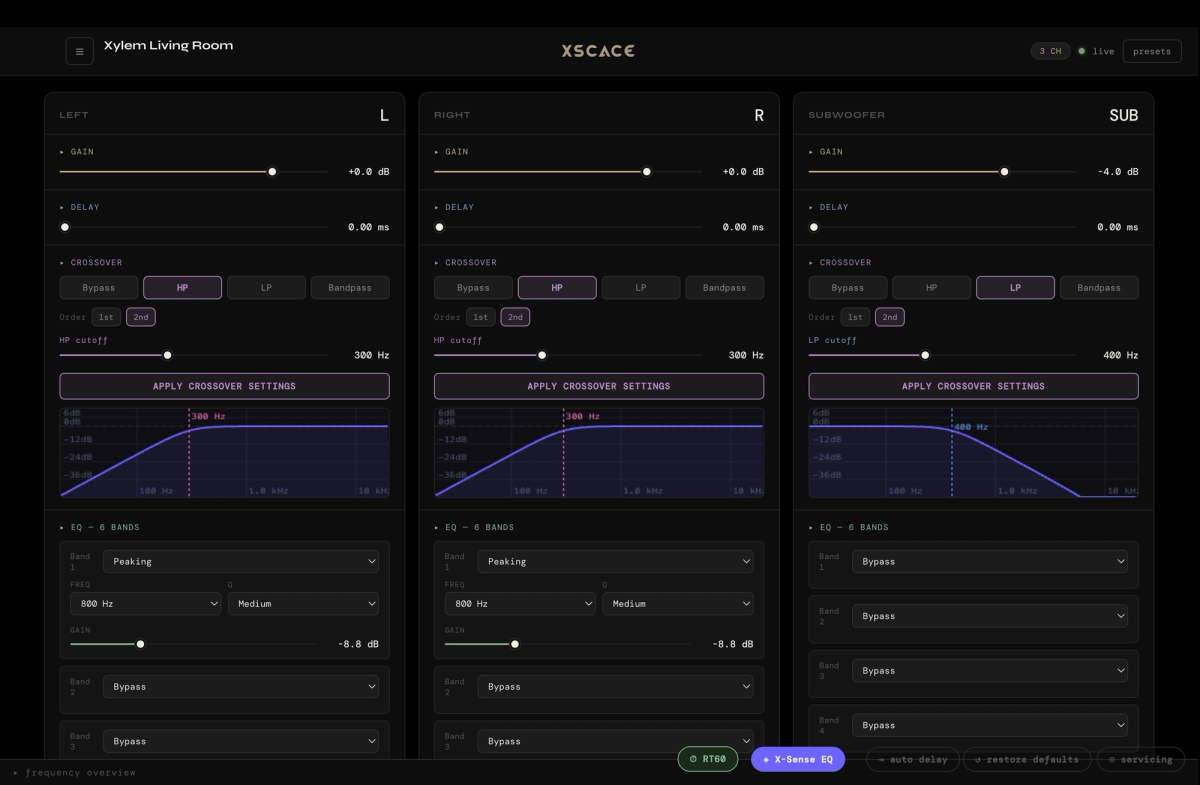
Processing here is the Marantz, which handles decoding, bass management and channel delays for the 5.1.2 layout. Where speakers are driven by XSCACE amplification instead, which control app applies depends on the hardware: XSCACE Controller for the Air streaming amplifiers, and XSCACE Studio for the Xylem, Root and Lucifer DSP amplifiers.
Calibrated
The calibration toolkit inside XSCACE Studio measures what the room actually does, and works with third-party electronics as well as XSCACE's own. In a 5.1.2 running one subwoofer, the measurements that decide the outcome are:
- SPL per channel at each seat, against the design target rather than the average
- Sub alignment — the delay and polarity between the Acacia 10 and the bed layer, which is where a single sub is usually lost or won
- RT60 to ISO 3382, because stone, glazing and a single rug make a livelier room than any model assumes
- Seat-to-seat bass response, to see whether the single-subwoofer compromise landed where the prediction said it would
Acacia 10 Powered publishes 250 W RMS, 300 W peak and 88 dB sensitivity — the figures the coverage prediction works from, and the ones the finished room should measure. A prediction that is never checked is just a drawing.