Contents9 sections
A speaker placement calculator answers two questions that sound similar and are not. In a distributed ceiling system it tells you how many speakers a room needs and how far apart they go. For a stereo pair it tells you where the seat and the speakers belong so the image holds together. The tool below does both, and every figure it reports is derived from the dimensions you enter rather than looked up from a table.
Put the room in, and see where the speakers go
Coverage, spacing and speaker count worked out from the dispersion angle and the ceiling height — or, for a stereo pair, the seat and separation that hold the 45–60° window.
The general-purpose default for music and speech in most rooms.
How the coverage circle is worked out
A ceiling speaker radiates into a cone. Where that cone meets the height people actually listen at, it makes a circle, and the size of that circle is the whole basis of a distributed design.
The radius is r = (ceiling height − ear height) × tan(θ/2), where θ is the speaker’s coverage angle. Two things follow from that, and both surprise people:
- The ceiling height barely matters on its own — what matters is the distance from the ceiling to the ear. A 3 m ceiling over a seated listener at 1.2 m gives the same coverage as a 3.55 m ceiling over someone standing at 1.7 m.
- The coverage angle is quoted at a stated frequency, usually 2 kHz or 4 kHz. A speaker becomes more directional as frequency rises, so the circle you calculate is the useful one for speech and detail, not for the whole spectrum.
Set the listening plane honestly. Designing a restaurant to standing ear height when everybody is seated puts the speakers further apart than the room can carry, and the gap between them is exactly where the tables go.
The three spacing conventions, and when each is right
Once you have the radius, spacing is a choice rather than a calculation. Three conventions are in general use, each a multiple of that radius:
| Convention | Spacing | What it gives you |
|---|---|---|
| Edge to edge | 2r | Coverage circles just touch. Fewest speakers, and a clear level dip between them. Background music where nobody is listening closely. |
| Minimum overlap | r√2 (≈1.41r) | The general-purpose default. Even enough for music and speech in most rooms without paying for a dense grid. |
| Centre to centre | r | Each speaker reaches its neighbour’s position. The most even coverage, and roughly twice the speaker count. Speech intelligibility, high ceilings, critical listening. |
The jump from edge-to-edge to centre-to-centre roughly quadruples the speaker count for the same room, because you are halving spacing in two dimensions at once. That is the real cost decision in a distributed design, and it is worth making deliberately rather than inheriting from whatever the last job used.
How many ceiling speakers do I need?
The calculator lays a grid over the room and insets the first speaker half a spacing from each wall. That inset is not a detail — starting a grid hard against the wall leaves a rim of under-covered floor around the whole perimeter, which in a real room is where the seating usually is.
Counts are rounded up to fit, so the spacing actually installed is always a little tighter than the target. The tool reports both, because the installed figure is the one that ends up on the drawing.
As a sanity check, a common rule of thumb in residential work is two speakers per 400 sq ft (about 37 m²) for background listening. If the calculator returns something wildly different from that, the coverage angle or the listening plane is usually the reason — worth checking before ordering.
Where a stereo pair goes
For two speakers the problem is geometry between three points. The seat sits at 38% of the room length, which is the one common position that never lands on a pressure maximum of the first four axial length modes — the reason it is a convention rather than a preference.
Separation then follows from the listening distance. The pair should subtend between 45° and 60° at the seat: narrower and the image collapses toward the middle, wider and it pulls apart into two audible sources with a hole between them. The calculator solves S = 2 × d × tan(θ/2) for that window and reports the whole range, not just one number.
Symmetry matters more than any single figure. Unequal distances to the side walls produce different first reflections at each ear, and the image pulls toward the closer wall no matter how carefully the separation was set.
What is the 38% rule in room acoustics?
It places the listening position at 38% of the room length from the front wall. Every rectangular room has axial modes at f = n·c/2L, and each mode has pressure maxima at predictable fractions of the length. The 38% point is the position that misses the maxima of the first four length modes at once, so the bass response there is flatter than at the obvious places — the middle of the room, or halfway back.
It is a starting point, not a law. It addresses length modes only, and says nothing about width or height. To see all three at once — every axial, tangential and oblique mode the room actually has — work them out in the room mode calculator.
What is the rule of 1/5 for speaker placement?
Placing the speakers about one fifth of the room length out from the front wall — 20%, which is what the calculator uses as its starting figure. Like the 38% seat, it is a convention chosen to avoid the worst modal reinforcement rather than a derived optimum, and it is meant to be adjusted by ear once the system is in the room.
What happens if speakers are too close to the wall?
You get a cancellation notch, and it is predictable. Sound reaching the wall behind the speaker reflects back and arrives out of phase with the direct sound at a frequency of f = c/4d, where d is the distance from the wall. This is boundary interference — SBIR.
At 0.3 m from the wall the notch lands near 285 Hz. At 0.6 m it drops to about 143 Hz. The effect is that the speaker sounds thin in a specific band rather than quiet overall, and no amount of equalisation fills a cancellation properly because you are boosting a frequency the room is actively removing.
Moving the speaker changes the frequency of the notch rather than removing it, so the practical goal is to push it somewhere it does less harm — usually below the speaker’s useful range, or high enough that absorption on the wall can control it.
Where should you not put speakers?
- Hard into a corner, unless it is a subwoofer and you want the output. A corner couples into three boundaries at once and exaggerates every mode the room has.
- Asymmetrically in a symmetrical room. Different distances to the side walls give different reflection times at each ear, and the stereo image follows the closer wall.
- Directly above the seating in a distributed layout intended for even coverage — the listener beneath sits far louder than the person between speakers, which is the exact problem the spacing convention exists to prevent.
- Behind a boundary that blocks the direct path, such as a beam or a bulkhead. A prediction assumes line of sight to the listening plane.
From a calculator to an actual plan
A calculator works on one rectangle at a time, and real rooms are rarely one rectangle. When the job has several zones, a ceiling that steps, glazing down one elevation and a curtain down the other, the assumptions here stop being safe — a single coverage angle and a single wall treatment cannot describe that room.
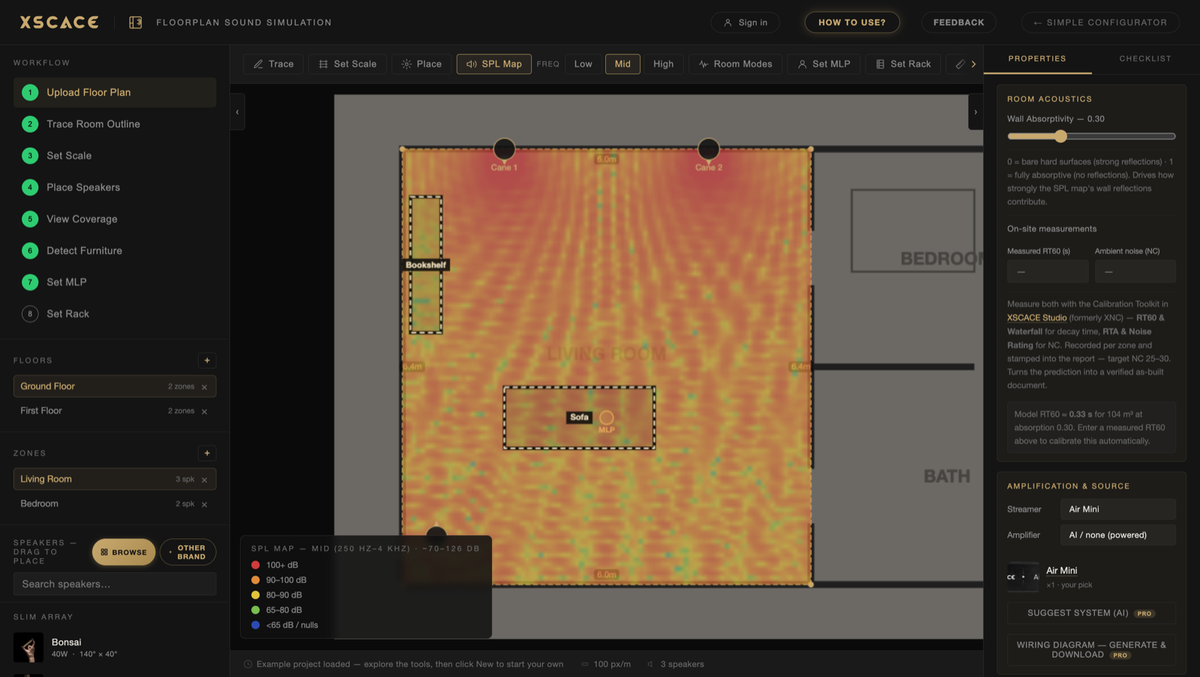
That is the point at which this hands off to Floorplan Sound Simulation, which works from your traced plan, models absorption wall by wall, and predicts the SPL across the whole floor rather than a circle per speaker.