Contents6 sections
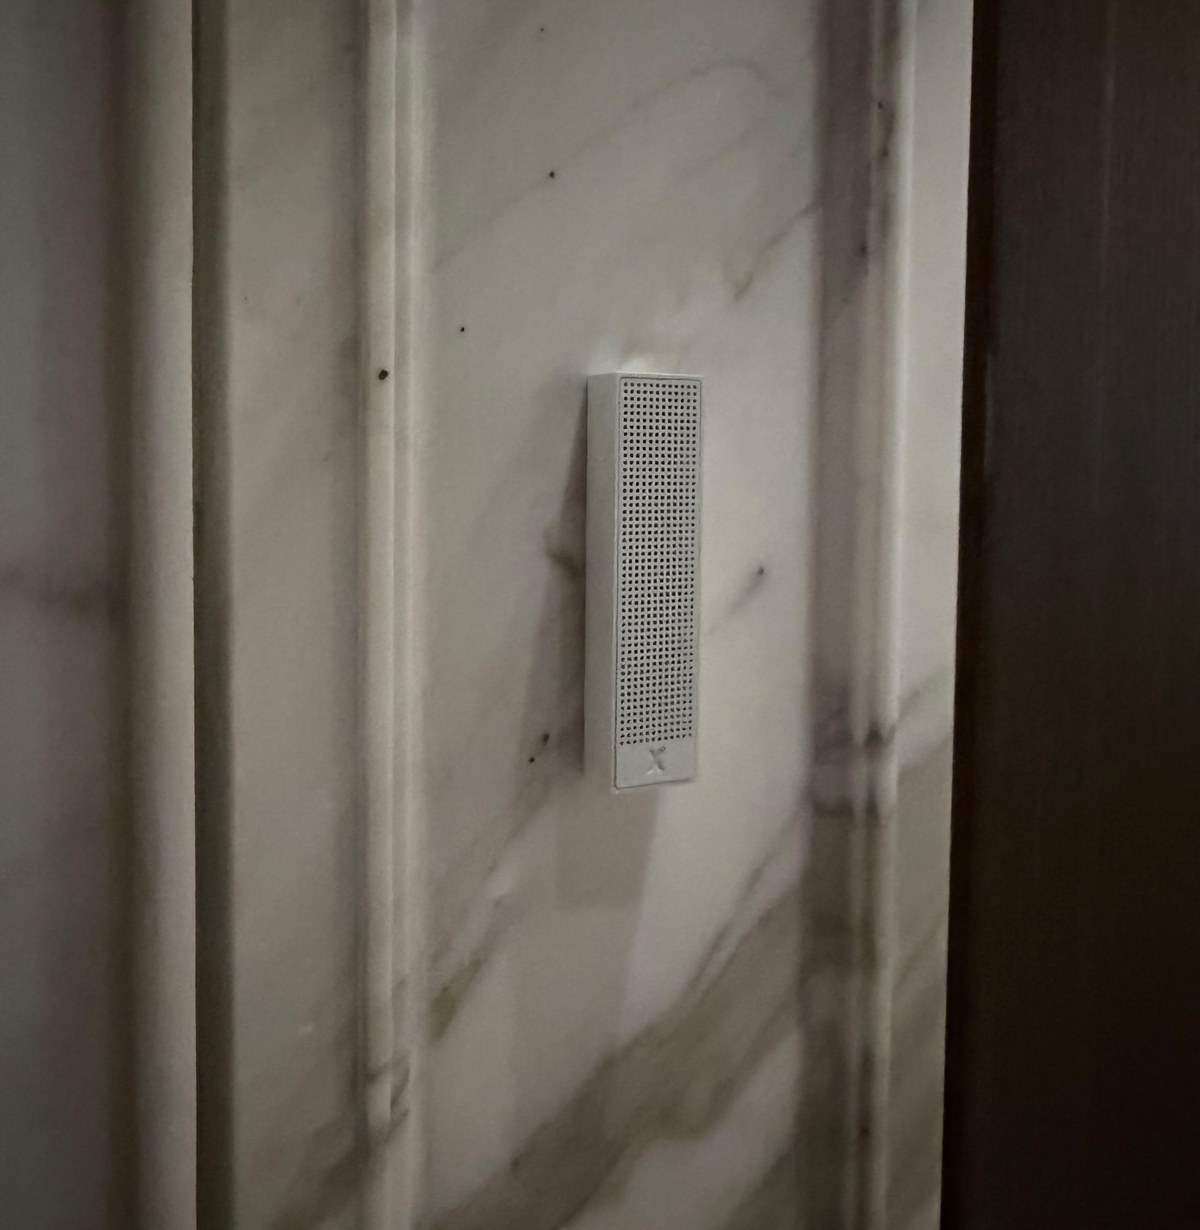
A lift lobby finished in fluted Calacatta-style marble pilasters, with antiqued mirror inlays and dark wood door frames, is a transitional space guests pass through rather than linger in — but it's also often the first architectural moment a visitor experiences. Bonsai was mounted on the marble pilaster fluting, positioned to add ambient sound to the arrival sequence without interrupting the stone detailing.
Case Study at a Glance
- Space: grand marble lift lobby / building entry
- Product: Bonsai (12mm slim-array)
- Mounting surface: fluted Calacatta-style marble pilaster
- Finish: white aluminium, matched to pale marble veining
- Goal: ambient sound for a first-impression arrival sequence
Why common-area audio is judged differently to a private room
A lift lobby is experienced by far more people than a private room, but each person spends only seconds there — which shifts the design priority from fidelity to presence. The goal in a common-area install like this is that visitors register the room as considered and cared for, with sound as one contributing signal alongside the marble and lighting, rather than as a system anyone is meant to critically evaluate.
A speaker for a passage, not a room
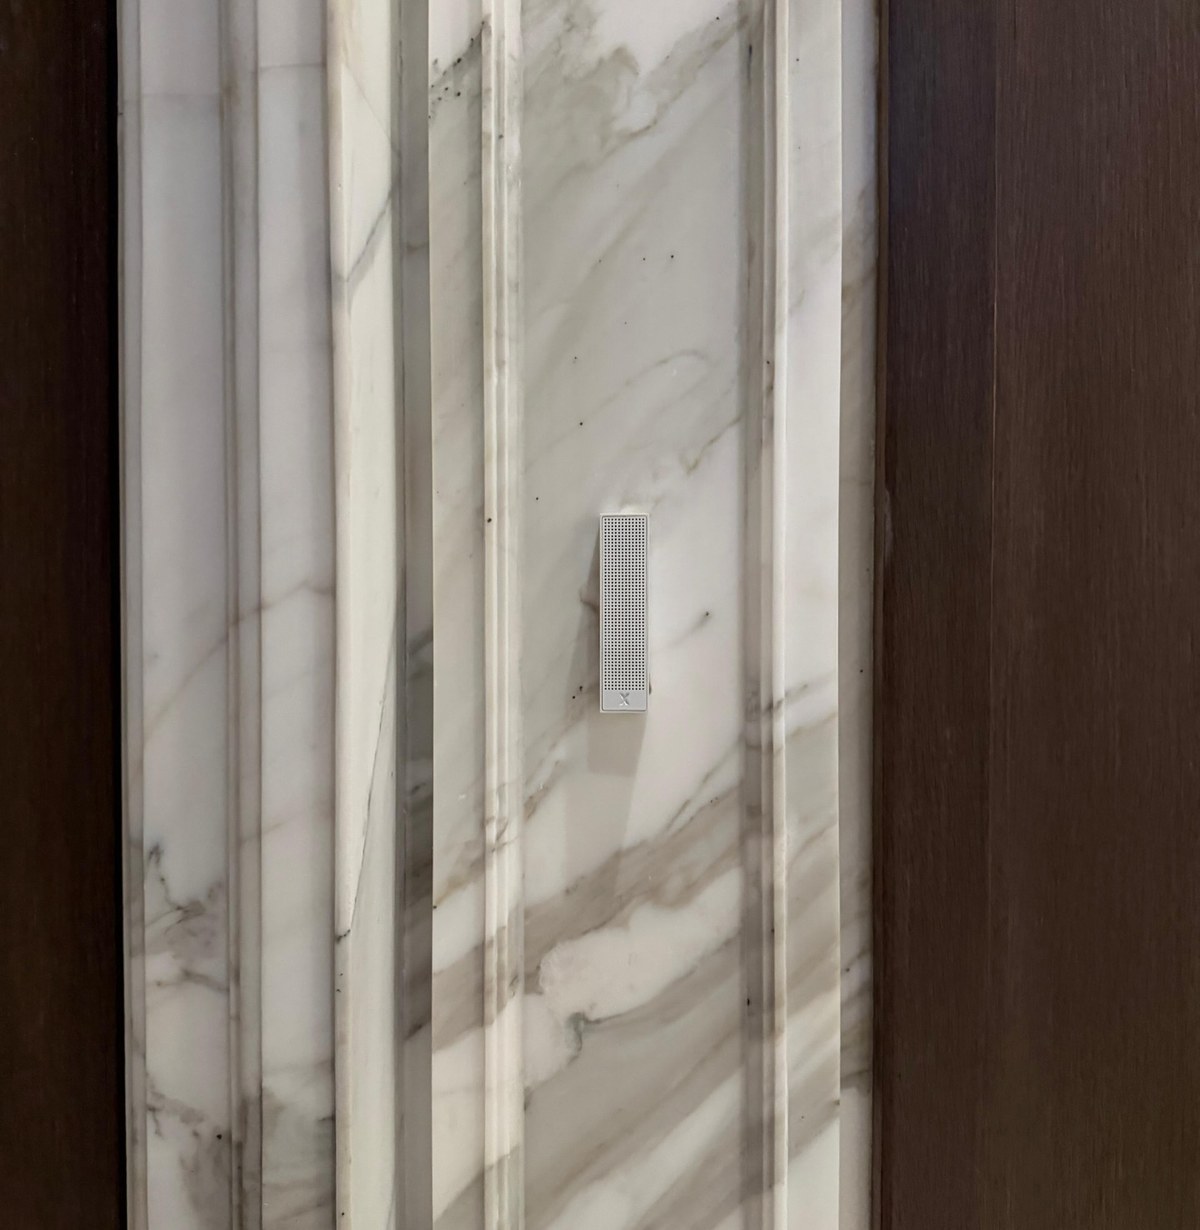
Lift lobbies and building entries are judged on first impression more than acoustic performance — the brief here was presence, not power. Bonsai's white finish was selected to match the pale Calacatta veining directly, letting the speaker read as part of the marble's tonal palette rather than a contrasting fixture.
Fluted pilasters as a mounting surface
As with fluted wood, fluted marble pilasters have a repeating vertical rhythm that a speaker can either respect or break. Bonsai's narrow 22mm width let it sit within the fluting's shadow line rather than spanning across multiple flutes, keeping the column's proportions intact.
The system
A single Air Amp drives the lobby's Bonsai units, sized appropriately for a space designed around brief transit rather than extended listening.
Planned, controlled and calibrated in a reverberant space
Every XSCACE installation follows the same three stages: planned in the simulator, controlled from the app that matches the hardware, and calibrated with measurement. Lobbies are stone, glass and height — the least forgiving acoustic in a building, and the first thing a visitor experiences.
Planned
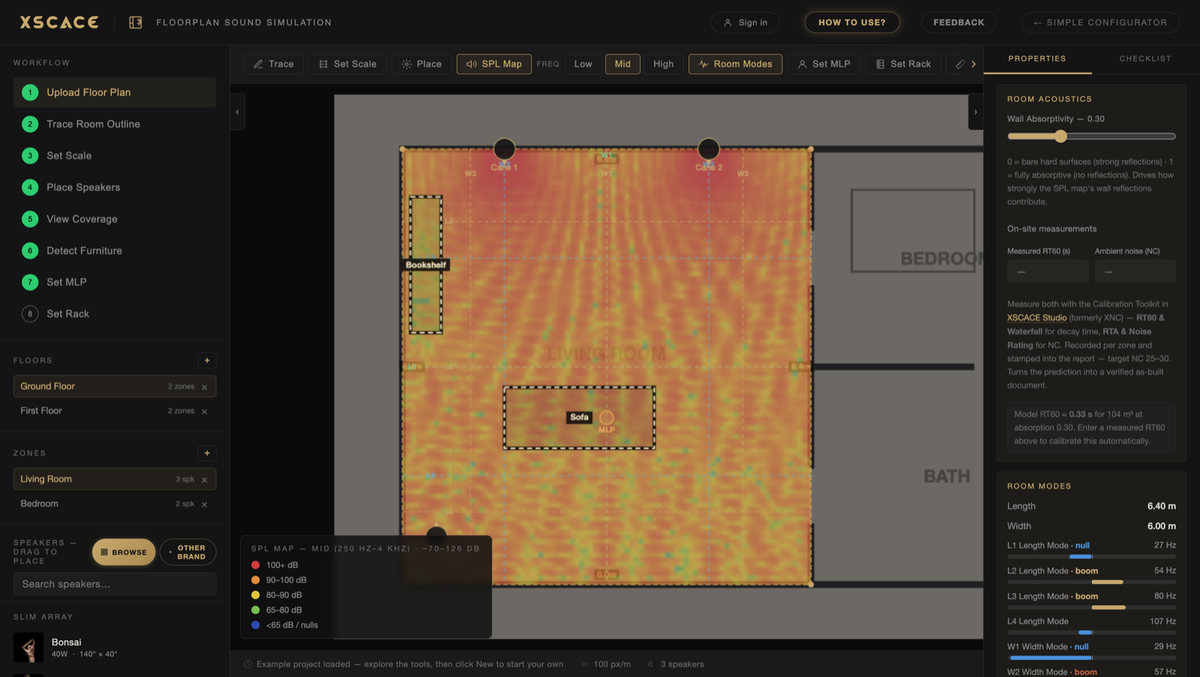
XSCACE Floorplan Sound Simulation takes a plan from trace to bill of quantities in the browser. For a room like this the outputs that matter are:
Coverage across the arrival path rather than a single point
Room modes and reflections located in a space with no absorption
A client-ready drawing for sign-off before the finishes go on
Controlled
Day-to-day control is XSCACE Controller on iOS and Android. It handles volume, EQ and grouping, and the streaming amplifiers also appear natively as AirPlay 2 and Spotify Connect targets, so the app is for control rather than for getting audio into the room.
Calibrated
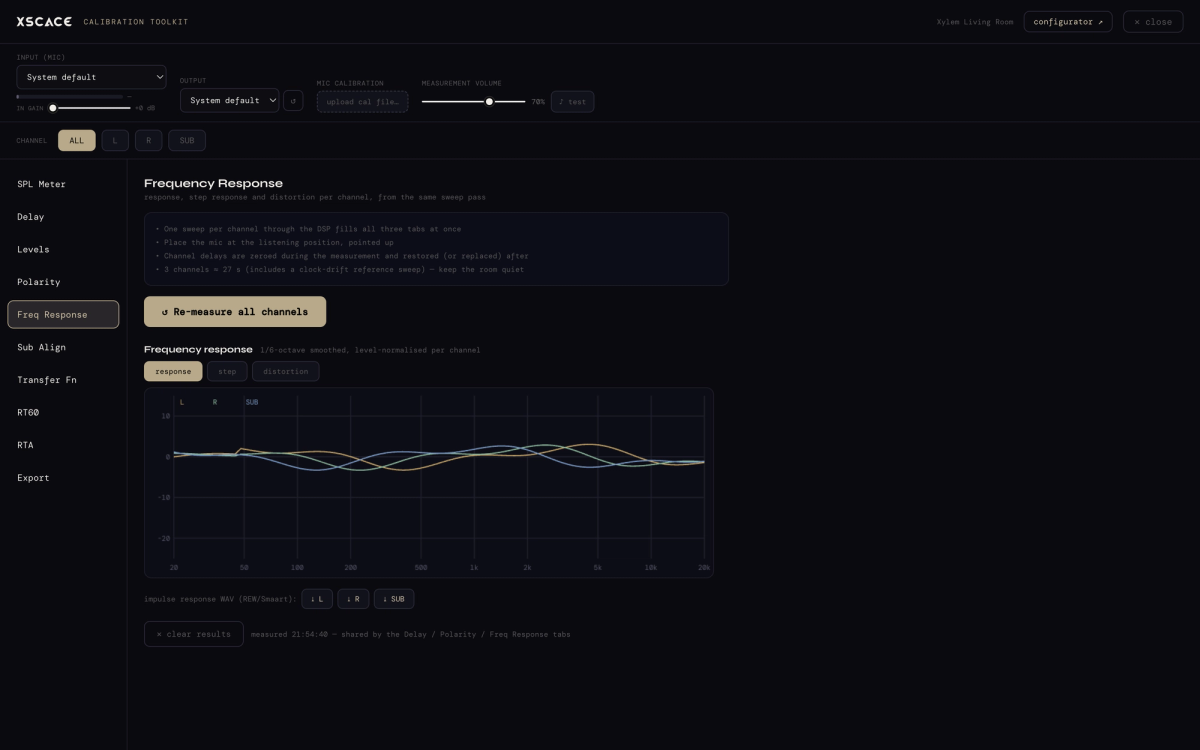
The calibration toolkit inside XSCACE Studio measures what the room actually does — eleven instruments covering SPL, delay, levels, polarity, frequency response, THD, sub alignment, transfer function, RT60, RTA and export, free on macOS. Here the ones that earn their place are:
RT60 to ISO 3382, the defining number in a hard tall room
SPL along the arrival route
Frequency response, since reverberation colours tone as well as timing
Bonsai publishes 86dB sensitivity and a 103dB maximum SPL — the figures the coverage prediction works from, and the ones the finished room should measure.