Contents6 sections
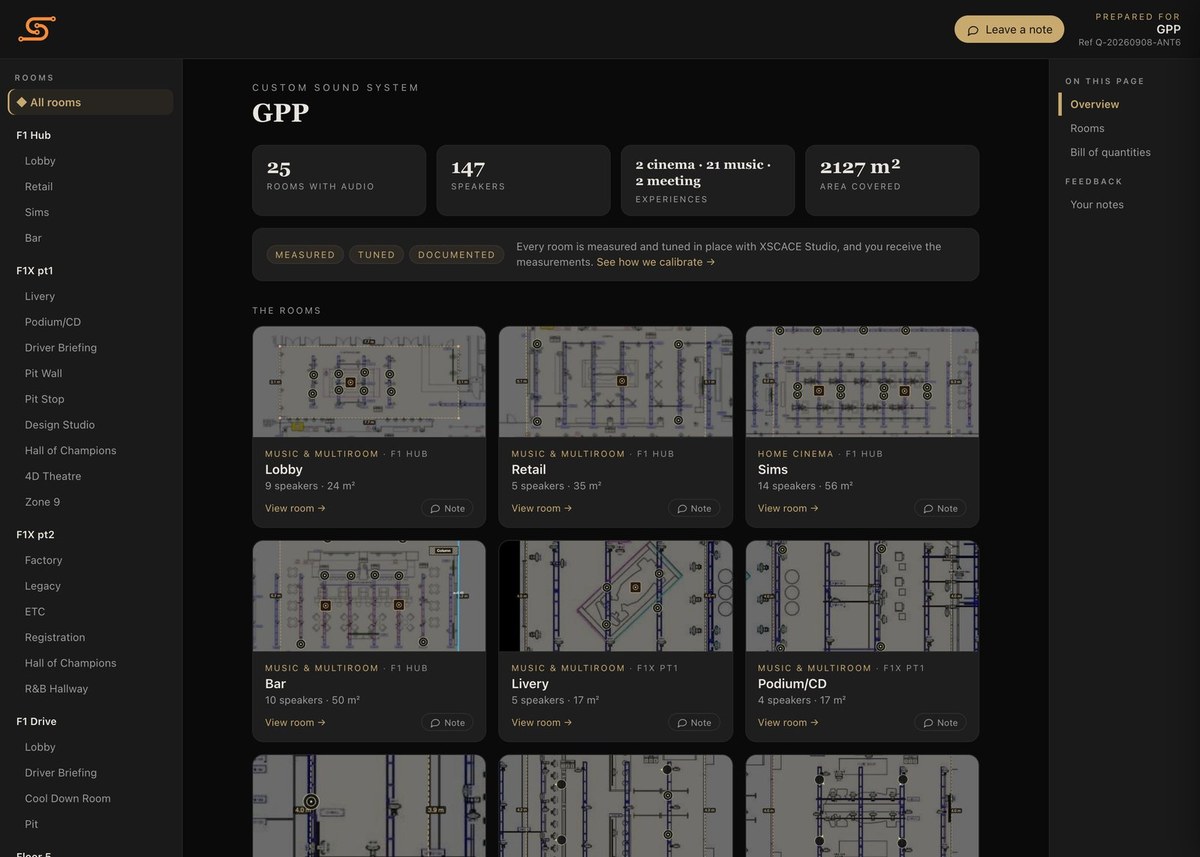
Grand Prix Plaza is Formula 1's permanent home in Las Vegas: the pit building of the Las Vegas Grand Prix, open all year as F1 X, the interactive exhibition; F1 Drive, an indoor-outdoor karting track; and F1 Hub, with eleven racing simulators, the flagship F1 store and a bar and lounge. Twenty-five of its rooms were designed as one sound system in the XSCACE Floorplan Sound Simulation. There is not one XSCACE speaker or amplifier in the building: the hardware is Sonance, Fulcrum Acoustic, Martin Audio, Q-SYS and Extron, and the planner designed it all the same. Installation is scheduled for next month. This is the design.
| Figure | |
|---|---|
| Rooms with audio | 25, across five floors |
| Floor area covered | 2,127 m² |
| Speakers | 147 (116 pendant, 17 pendant sub, 6 point-source, 6 line array, 2 subwoofer) |
| Experiences | 2 cinema · 21 music & multiroom · 2 meeting |
| Hardware | Sonance PS-S63T MKII × 116 · PS-S83WT MKII × 17 · Fulcrum GX1595 × 6 · Sub218L × 2 · Martin Audio A40 × 6 · Q-SYS CX-Q 4K8 · Extron NetPA · BrightSign |
| XSCACE products | None. The design, the predictions, the BOQ and the client view came from the planner |
| Equipment racks | 5 (IDF-C, FP1 Livery, FP1 ETC, FD1 Lobby, F5) |
| Speaker cable | 2,240 m in 78 runs · 224 terminations |
| Status | Design complete · installation scheduled |
F1 Hub: eleven simulators, a store and a bar
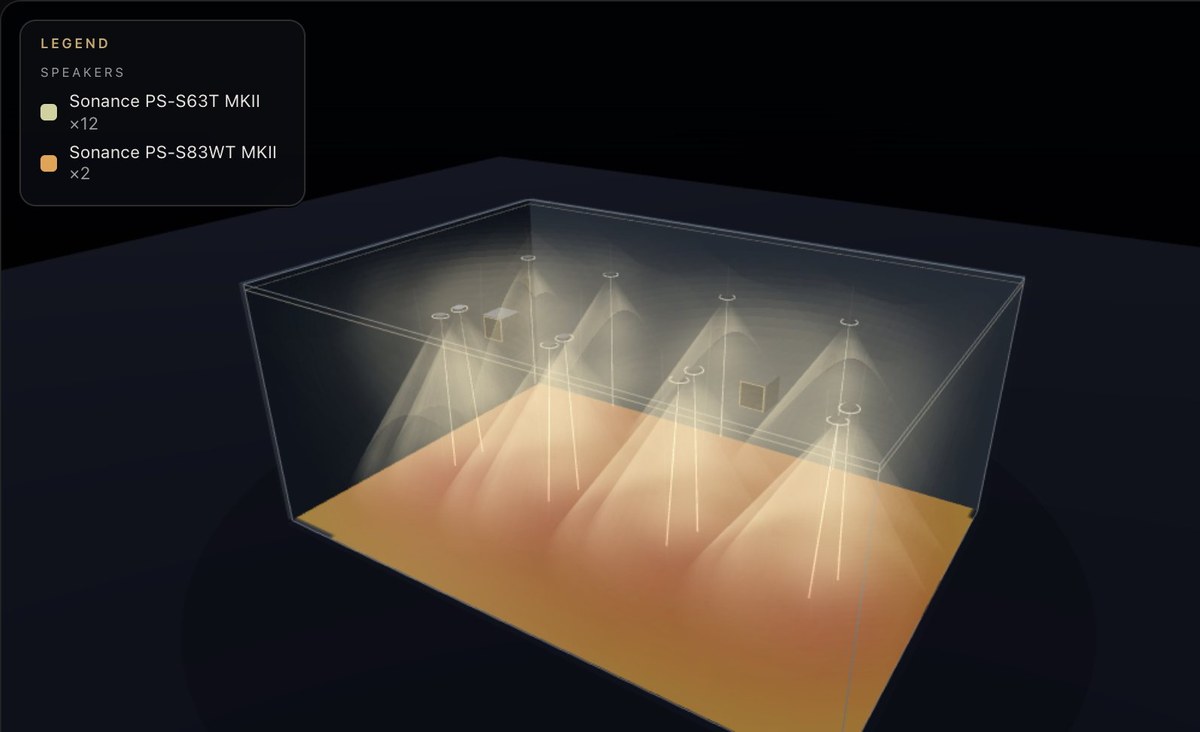
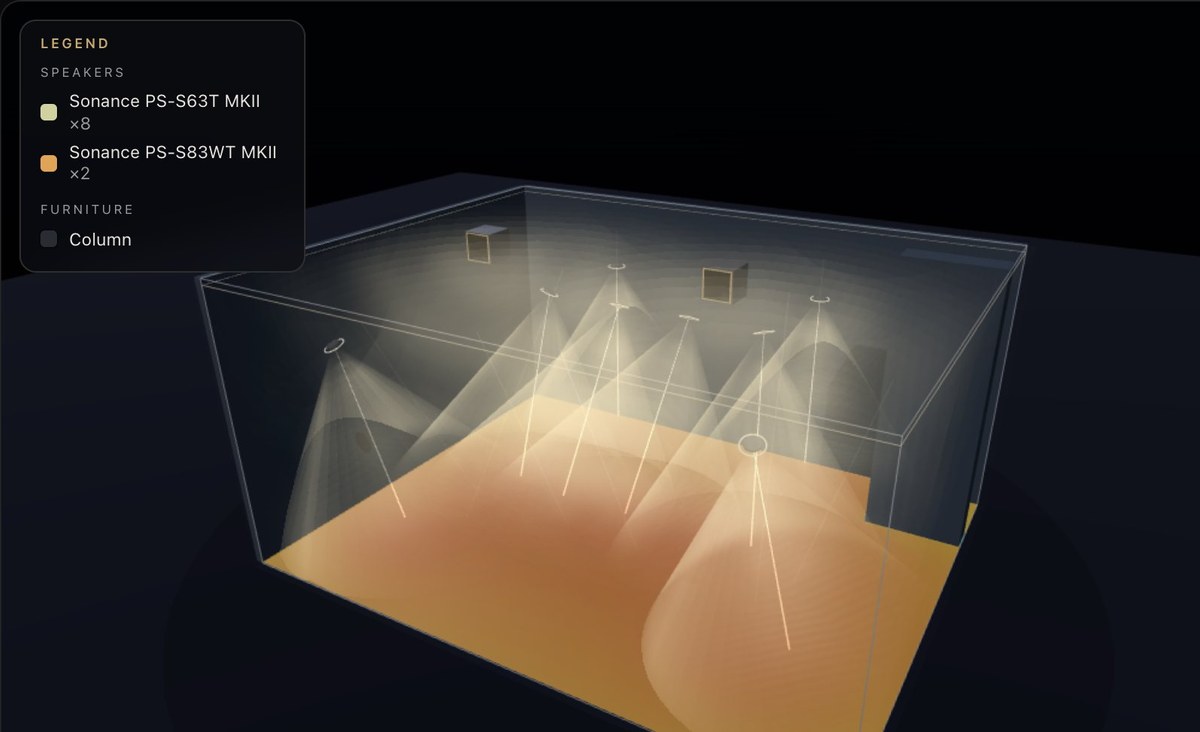
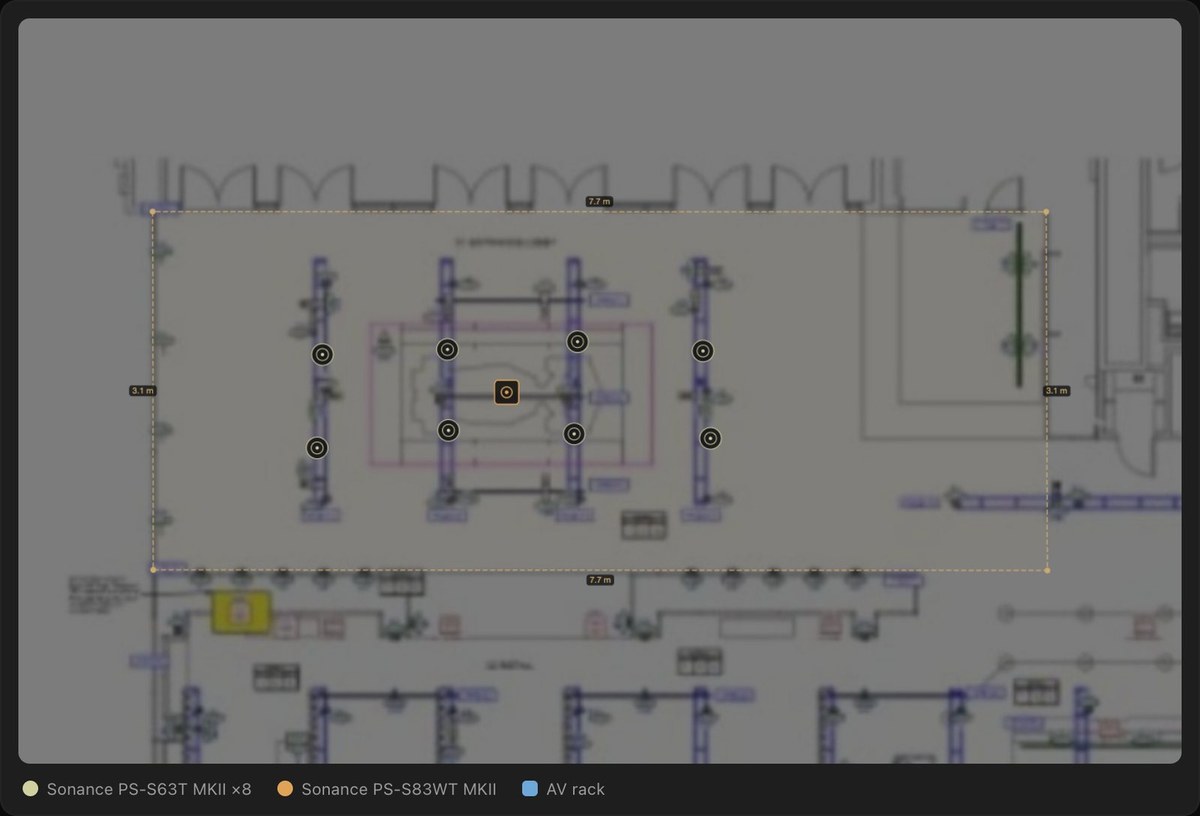
The Hub is the open part of the building: the simulators, the store and the lounge. The simulator room is the one treated as a cinema in the design so that the room-mode and reverberation checks run against the stricter cinema targets. Twelve pendant speakers and two pendant subwoofers hang over the sim bays; the bar next door gets eight and two.
F1 X: nine experiences along one hallway
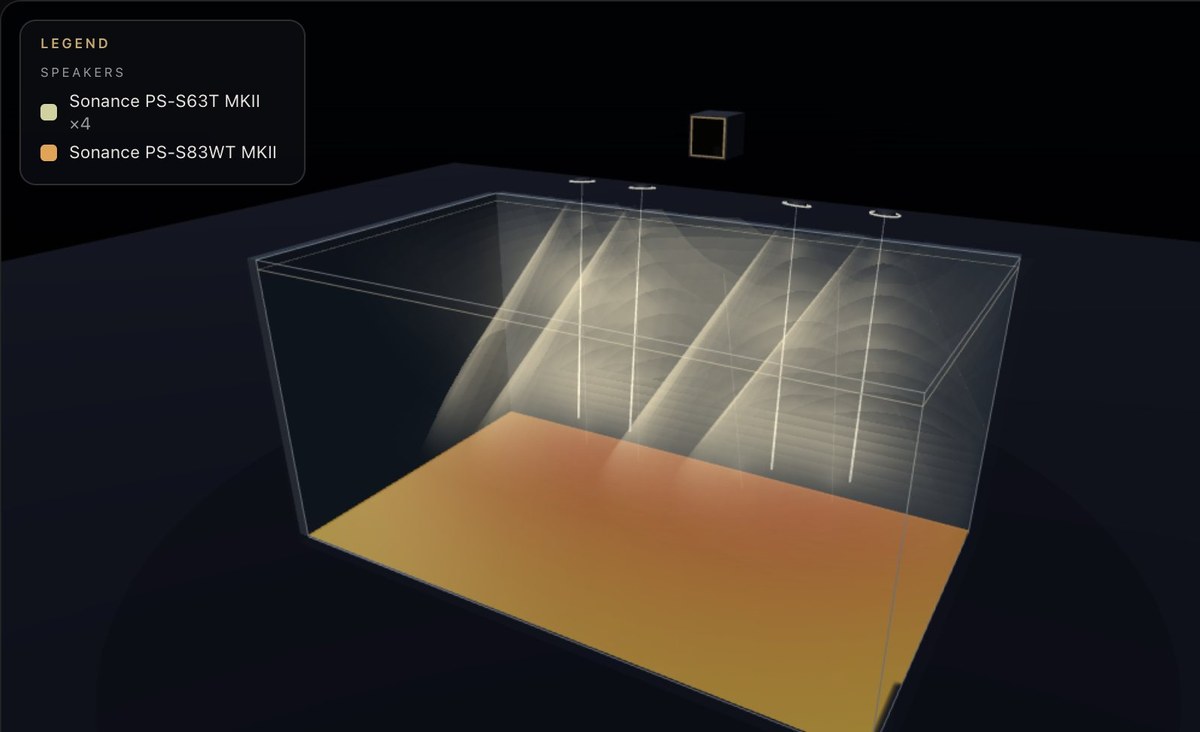
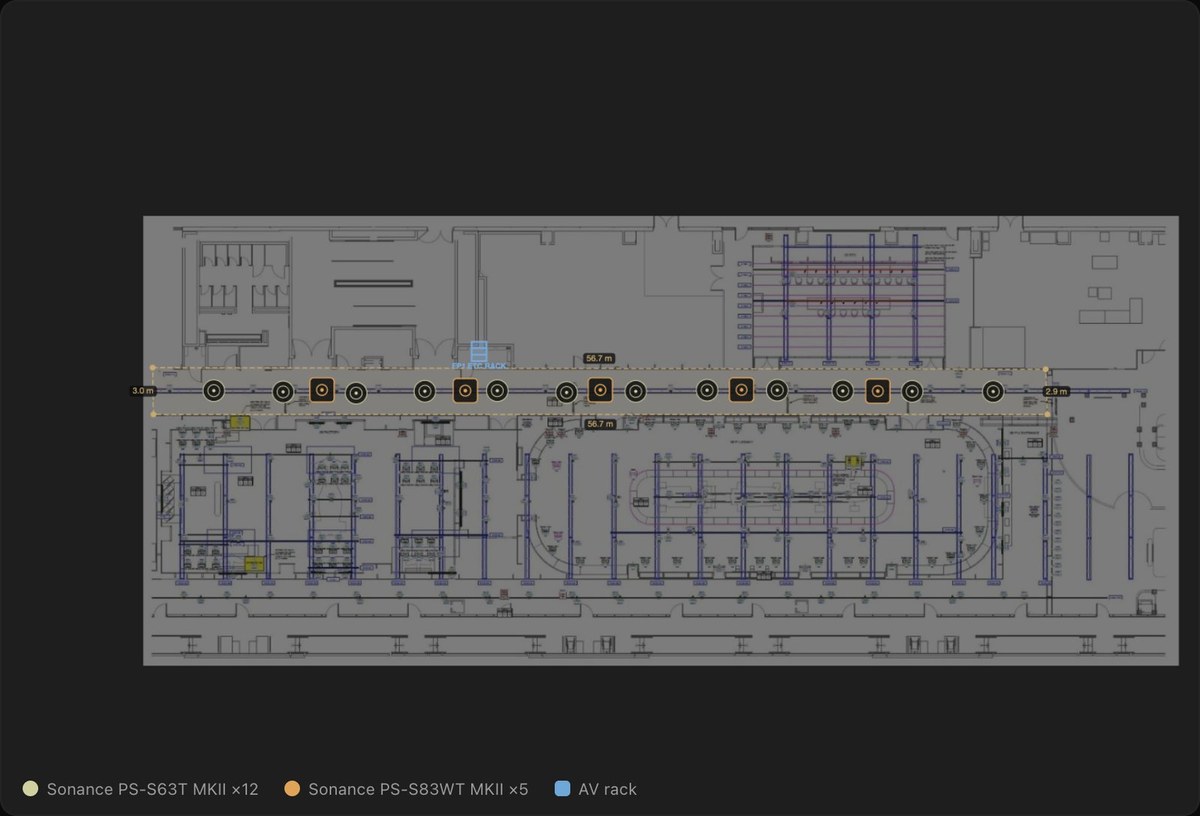
F1 X is 20,000 square feet of exhibition: the Hall of Champions, the Pit Wall, a pit-stop challenge, the Design Studio where visitors paint a livery, a driver briefing room, a 4D theatre and the broadcast-centre replica. Each is its own zone with its own source, so every exhibit carries its own soundtrack. The hallway that links them is the biggest single zone in the building.
F1 Drive: the karting lobby
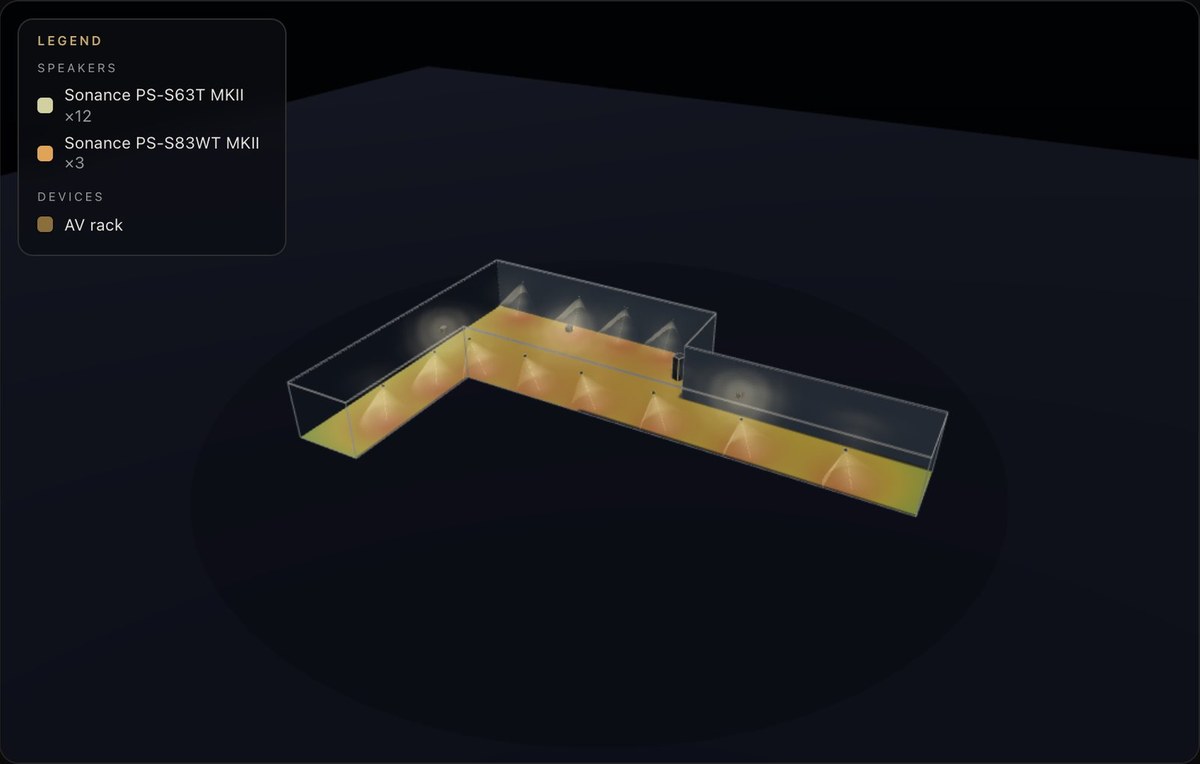
The karting lobby is L-shaped, bare-finished and four metres high, which is the hardest acoustic brief in the building. The planner's reverberation estimate for the unfinished shell is well above target, and that number is in the technical section rather than hidden: it is the reason the finishes matter, and it is what the commissioning measurements will be checked against.
Not one XSCACE product in the building
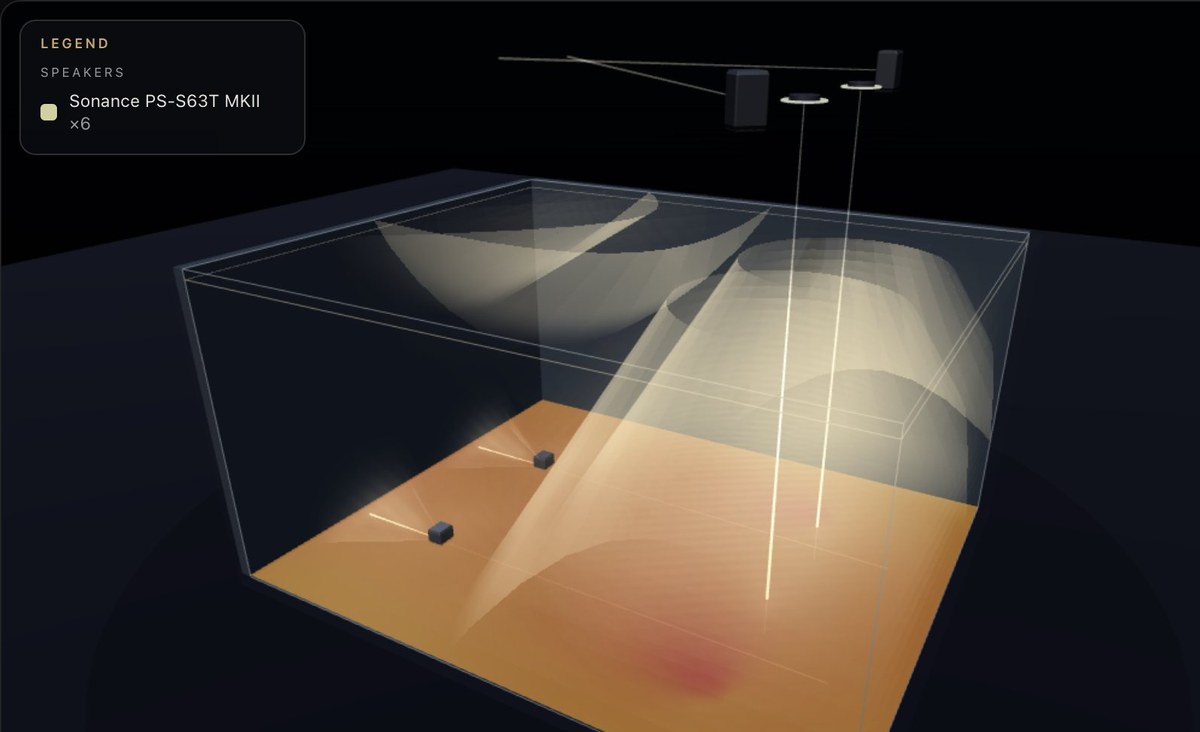
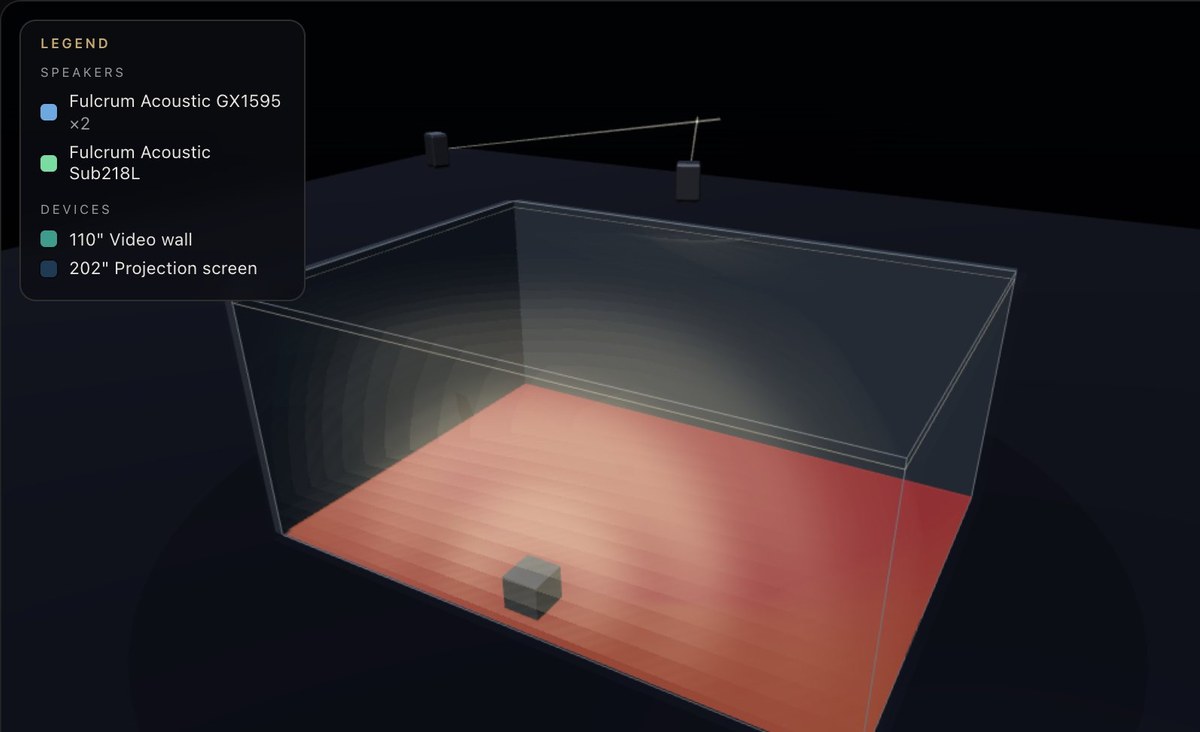
The speakers are Sonance PS-S63T MKII pendants and PS-S83WT MKII pendant subwoofers for the high, open ceilings, Fulcrum Acoustic GX1595 point-source boxes with a Sub218L in the 4D Theatre and on Floor 5, and Martin Audio A40 in the two largest halls. The amplification and sources are the integrator's: Q-SYS CX-Q 4K8 network amplifiers, an Extron NetPA and a BrightSign player where the plan calls for them. The planner carries all of it in its catalogue alongside XSCACE's own range, with each product's sensitivity, dispersion and power, so the coverage and headroom predictions are for the speakers that are actually going in.
| Product | Qty | Where | |
|---|---|---|---|
| Pendant speaker | Sonance PS-S63T MKII | 116 | every music, cinema and meeting zone |
| Pendant subwoofer | Sonance PS-S83WT MKII | 17 | Hub, F1 X and Drive lobby |
| Point-source | Fulcrum Acoustic GX1595 | 6 | 4D Theatre, Floor 5 |
| Subwoofer | Fulcrum Acoustic Sub218L | 2 | 4D Theatre, Floor 5 |
| Line array | Martin Audio A40 | 6 | Factory, Legacy |
| Amplifier | Q-SYS CX-Q 4K8 | 4 | Retail, Sims, Drive lobby |
| Amplifier | Extron 1002 NetPA | 1 | Legacy |
| Player | BrightSign XD235 | 1 | Legacy |
| Displays | 202-inch screen · 110-inch video wall | 2 | 4D Theatre |
Where a zone in the plan still shows a placeholder source or amplifier, that is the planner reserving channels until the integrator's rack schedule is final; it is not a product being supplied.
The technical section
Everything below is predicted by the simulation from the traced rooms, the speaker data and the finishes entered. Nothing has been measured yet; measurement is what commissioning with XSCACE Studio is for. Uniformity is half the 10–90 % spread of level across the floor, so ±3 dB or better is even. STI is speech intelligibility, 0 to 1. RT60 is the mid-band decay against the planner's target for that room type.
| Floor · room | Use | m² | Speakers | Amplification in plan | SPL (dB) | ±dB | STI | RT60 mid (target) |
|---|---|---|---|---|---|---|---|---|
| Hub · Lobby | Music | 24 | 8 pendant + 1 sub | — | 102.7 | 4.6 | 0.37 | 2.78 (0.49) |
| Hub · Retail | Music | 35 | 4 pendant + 1 sub | Q-SYS CX-Q 4K8 | 98.2 | 2.8 | 0.34 | 3.30 (0.51) |
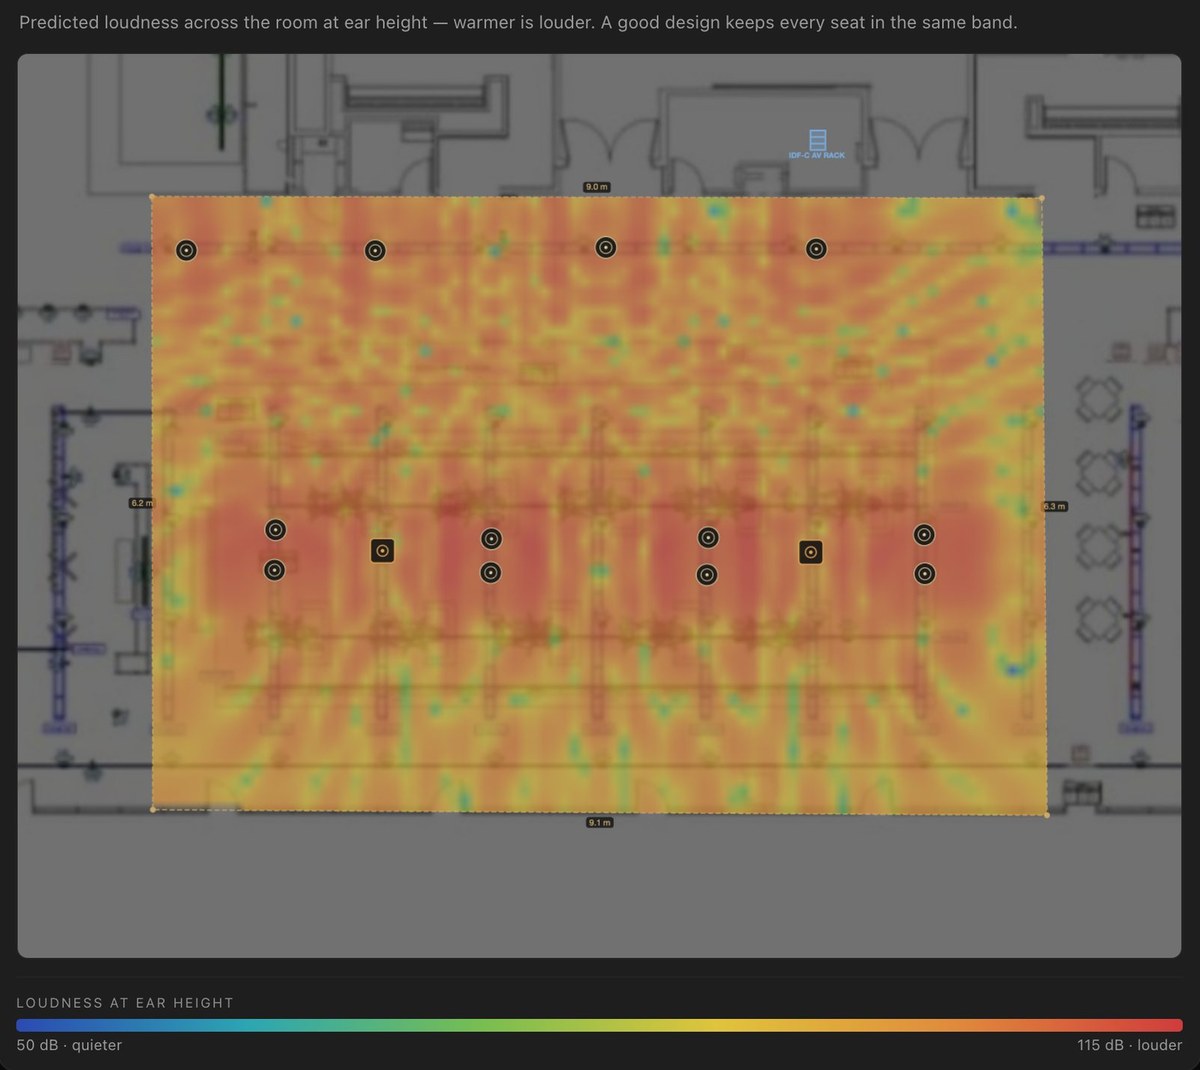
| Hub · Sims | Cinema | 56 | 12 pendant + 2 sub | — | 101.6 | 3.1 | 0.68 | 0.65 (0.39) |
| Hub · Bar | Music | 50 | 8 pendant + 2 sub | — | 100.3 | 3.0 | 0.78 | 0.40 (0.43) |
| F1X · Livery | Music | 17 | 4 pendant + 1 sub | — | 101.2 | 3.3 | 0.78 | 0.40 (0.46) |
| F1X · Podium | Music | 17 | 4 pendant | — | 100.7 | 1.6 | 0.78 | 0.40 (0.46) |
| F1X · Driver Briefing | Music | 7 | 1 pendant | — | 94.6 | 3.7 | 0.83 | 0.29 (0.41) |
| F1X · Pit Wall | Music | 22 | 6 pendant | — | 101.3 | 2.8 | 0.76 | 0.43 (0.47) |
| F1X · Pit Stop | Music | 21 | 4 pendant | — | 100.2 | 5.5 | 0.77 | 0.42 (0.47) |
| F1X · Design Studio | Music | 17 | 4 pendant + 1 sub | — | 99.3 | 4.4 | 0.78 | 0.39 (0.46) |
| F1X · Hall of Champions | Music | 28 | 6 pendant | — | 101.4 | 5.3 | 0.86 | 0.25 (0.48) |
| F1X · 4D Theatre | Music | 28 | 2 Fulcrum GX1595 + Sub218L | by others | 117.2 | 8.0 | 0.75 | 0.45 (0.48) |
| F1X · Zone 9 | Cinema | 38 | 9 pendant | — | 99.6 | 1.8 | 0.83 | 0.29 (0.35) |
| F1X · Factory | Music | 202 | 4 Martin Audio A40 | — | 84.5 | 8.6 | 0.25 | 5.34 (0.60) |
| F1X · Legacy | Music | 337 | 2 A40 + 1 pendant | Extron NetPA | 83.9 | 7.4 | 0.25 | 5.53 (0.60) |
| F1X · ETC | Music | 86 | 4 pendant + 1 sub | — | 93.3 | 5.8 | 0.65 | 0.76 (0.57) |
| F1X · Registration | Music | 37 | 4 pendant | — | 97.0 | 2.9 | 0.73 | 0.52 (0.52) |
| F1X · Hall of Champions (pt 2) | Music | 134 | 4 pendant | — | 92.2 | 13.3 | 0.65 | 0.51 (0.59) |
| F1X · R&B Hallway | Music | 166 | 12 pendant + 5 sub | — | 96.4 | 3.2 | 0.75 | 0.47 (0.58) |
| Drive · Lobby | Music | 314 | 12 pendant + 3 sub | Q-SYS CX-Q 4K8 | 94.8 | 4.1 | 0.28 | 4.62 (0.60) |
| Drive · Driver Briefing | Music | 42 | 3 pendant | — | 95.1 | 3.5 | 0.33 | 3.42 (0.53) |
| Drive · Cool Down | Music | 28 | 2 pendant | — | 95.5 | 3.7 | 0.75 | 0.45 (0.48) |
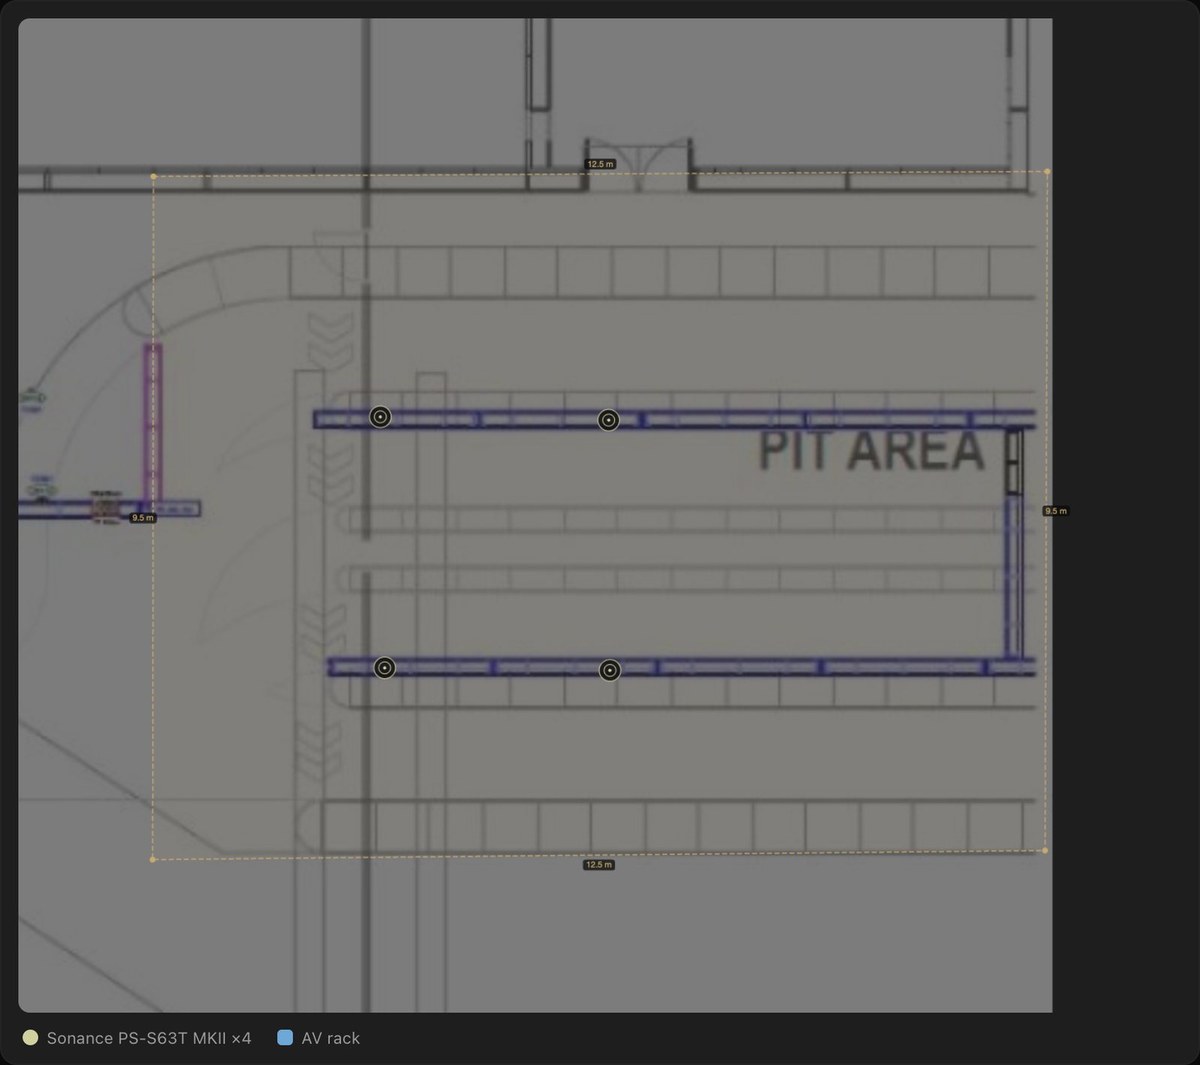
| Drive · Pit | Meeting | 119 | 4 pendant | — | 93.0 | 6.2 | 0.69 | 0.61 (0.56) |
| Floor 5 · Zone 1 | Music | 94 | 1 Fulcrum GX1595 | by others | 113.0 | 3.6 | 0.72 | 0.54 (0.55) |
| Floor 5 · Zone 2 | Meeting | 210 | 3 GX1595 + Sub218L | by others | 106.2 | 2.9 | 0.68 | 0.65 (0.59) |
What the numbers say
- The furnished rooms sit where they should: RT60 within or close to target, STI good to excellent, coverage inside ±3–5 dB.
- The five rooms entered as bare shells (Hub Lobby and Retail, Factory, Legacy, Drive Lobby) model 2.8–5.5 s of reverberation and poor intelligibility. That is the unfinished building, not the speaker layout, and it is the strongest argument in the report for the finishes and treatment going in before the audio is judged.
- Two rooms were run as cinemas so the CEDIA/CTA RP22 checks apply. Both passed the seat-angle and coverage checks; both are flagged for low-frequency design, because the simulator room's subwoofers are pendants and Zone 9 has none. Background noise and calibration are site items by definition.
- The planner's bill of quantities flagged amplifier channels short in the simulator room and in Legacy, and no amplifier yet assigned to the 4D Theatre and Floor 5. Those lines go to the integrator's rack schedule; the plan reserves the channels until it is final.
- The 4D Theatre predicts 117 dB mean with 35 dB of headroom from two Fulcrum GX1595, which is what a ride wants and what nothing else in the building needs.
Cabling and racks
Five racks serve the building: IDF-C for the Hub, FP1 Livery and FP1 ETC for the two halves of F1 X, FD1 Lobby for F1 Drive and one on Floor 5. The planner's cable schedule runs to 490 m of 12 AWG for the long, heavy runs, 340 m of 14 AWG and 1,410 m of 16 AWG, 78 runs and 224 terminations including the mid-chain taps on the distributed lines, 60 m of network cable, one HDBaseT extender for the long HDMI pull, and sixteen dedicated outlets at the rack head-ends and powered gear.
How it was designed
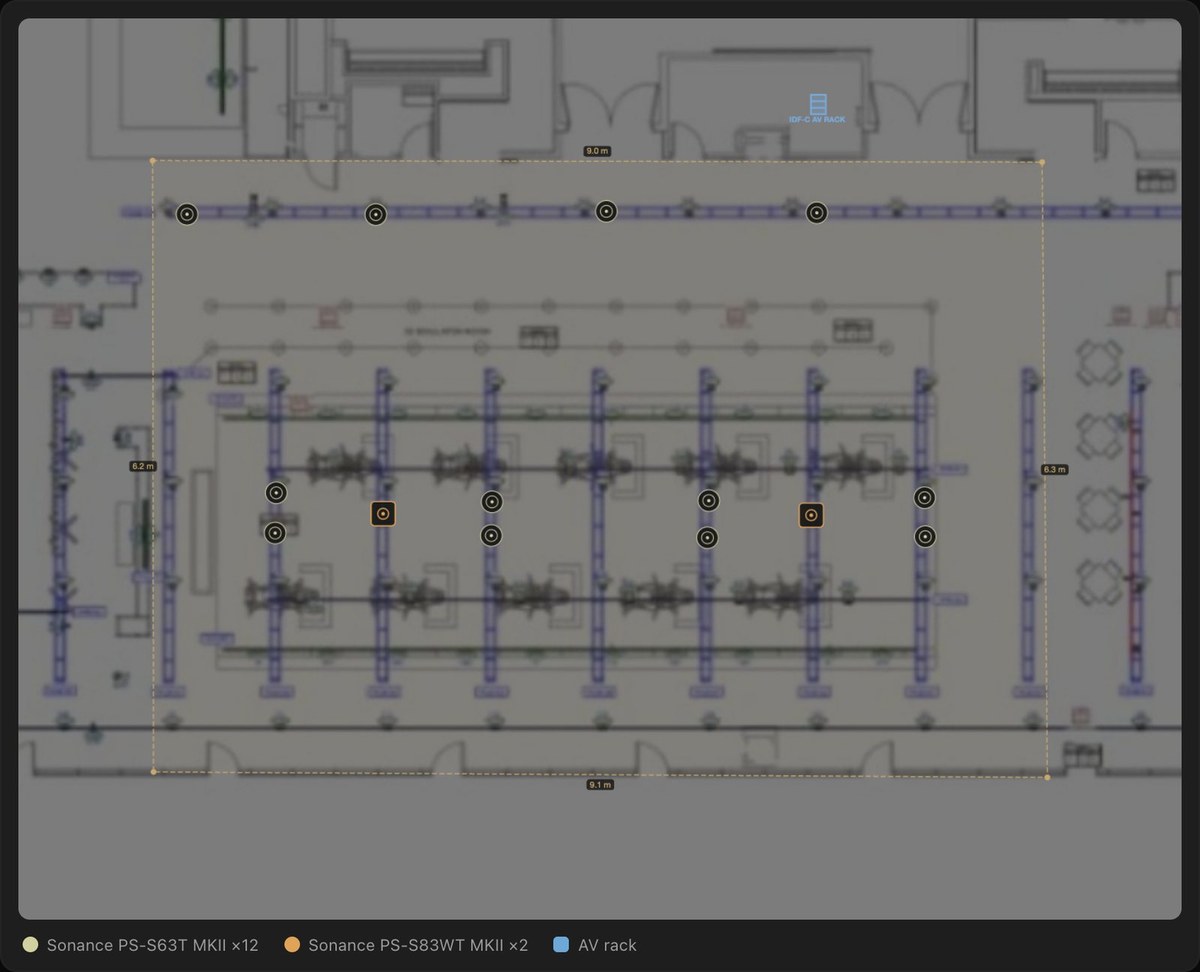
Each floor's architectural drawing was loaded into the planner, scaled, and every room traced over it, including the L-shaped karting lobby and the broadcast-centre room with its irregular corner. Rooms were given their use (music, cinema, meeting), their ceiling height and their finish. Speakers were placed, racks assigned, amplifier channels counted, and the planner predicted coverage, reverberation and intelligibility room by room, then produced the bill of quantities, the cable schedule and the client presentation in one pass.
- Five floors, twenty-five rooms, one project file and one bill of quantities.
- Two rooms assessed against RP22 as cinemas; the rest against music and conference targets.
- A read-only client view, with the 3D model, the plans and the quote, is what the client reviews.
- Commissioning after installation is done in XSCACE Studio, and the measurements are handed over with the system.
Open the Floorplan Sound Simulation to design a room the same way, or read how XSCACE Studio measures and tunes it afterwards.