Contents10 sections
Nine zones, one house, and a brief that put the architecture first in every one of them. A cinema cut into a curved acoustic shell, a living room whose marble could not be drilled, a gym in shaped oak, a pool terrace, planting, a wellness suite — and a rack that has to hold the whole thing together without the client ever seeing it.
The brief
A single-family house on a wooded plot, three floors and roughly 1,100 square metres of conditioned space, with a detached garden pavilion behind a living wall. The client had lived with an earlier system elsewhere and arrived with one instruction: they did not want to see it. Not a visible cabinet, not a grille that read as a grille, and nothing surface-mounted in any room an architect had drawn.
That is a constraint on placement before it is a constraint on product. A speaker you cannot see is a speaker you cannot move later, so every position had to be right on the plan rather than right on the day — which is why the whole house was modelled before a single wall was cut.
The living room: a marble wall nobody was allowed to cut
The main living space is finished in book-matched marble across its feature wall, with fluted oak panelling running the return. The marble was specified, cut and delivered before the audio scope was fixed. Nothing was going into it.
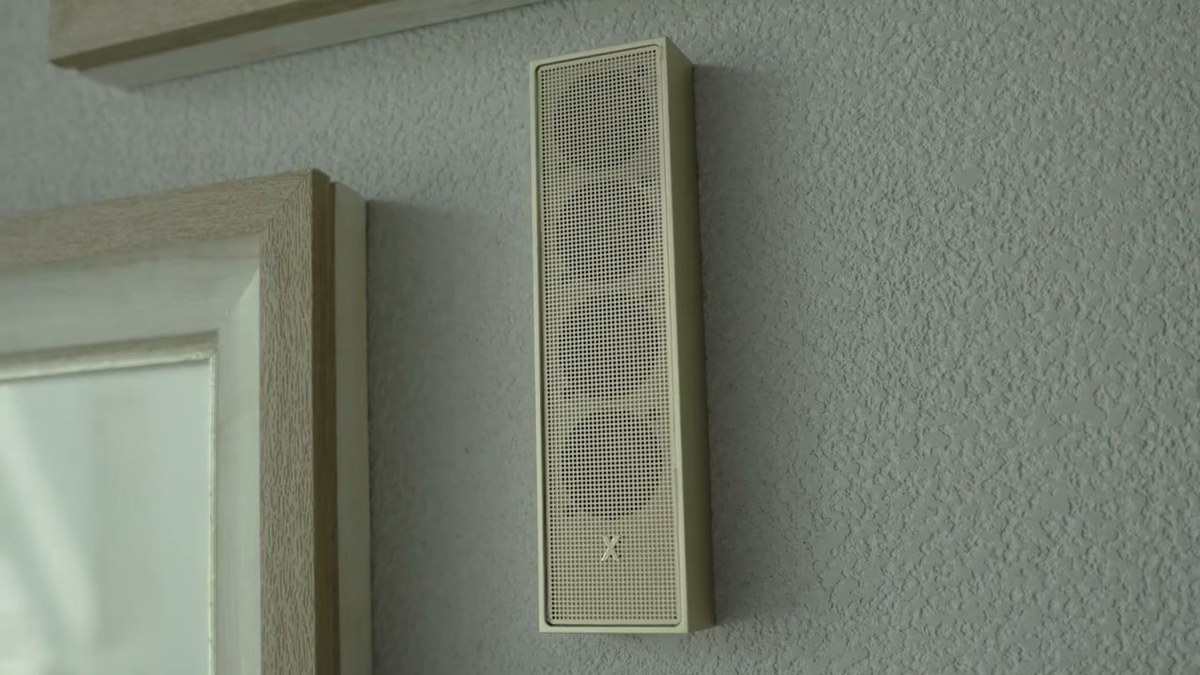
So the room works off the oak. Four QuadCane sit flush in the fluting, two per side, spaced to the seating rather than to the wall's symmetry — at 21 mm deep they sit inside the panel reveal and read as another shadow line. Low frequency comes from a pair of Acacia 10 In-Wall subwoofers in the opposite return, crossed at 80 Hz so nothing below the transition is asked of the arrays.
The cinema
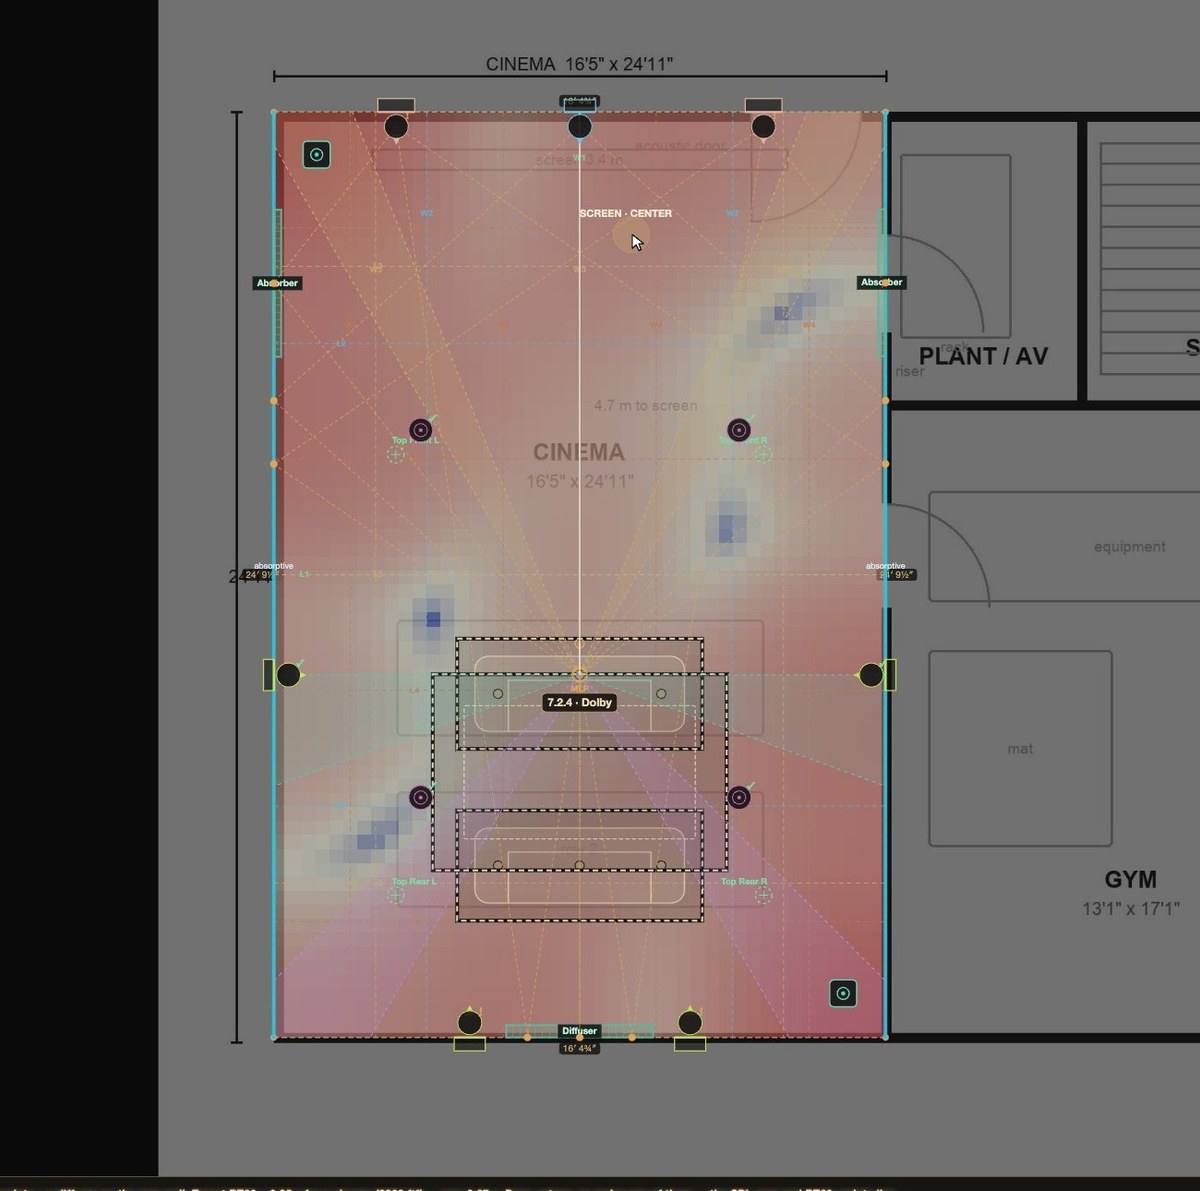
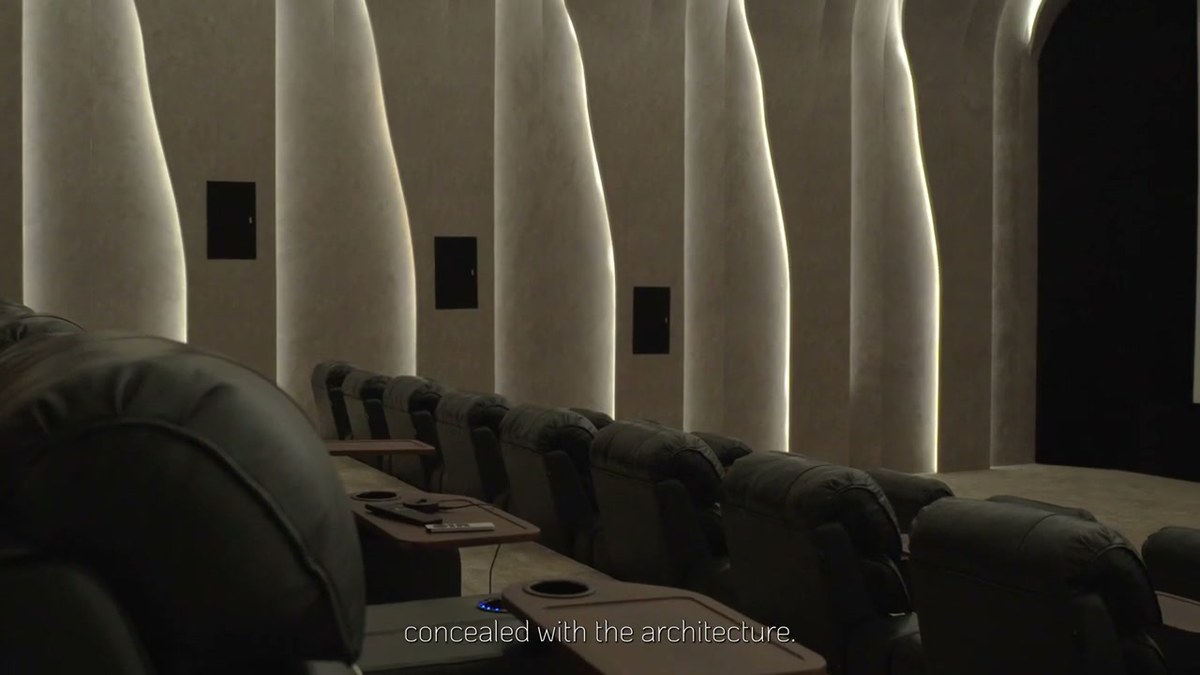
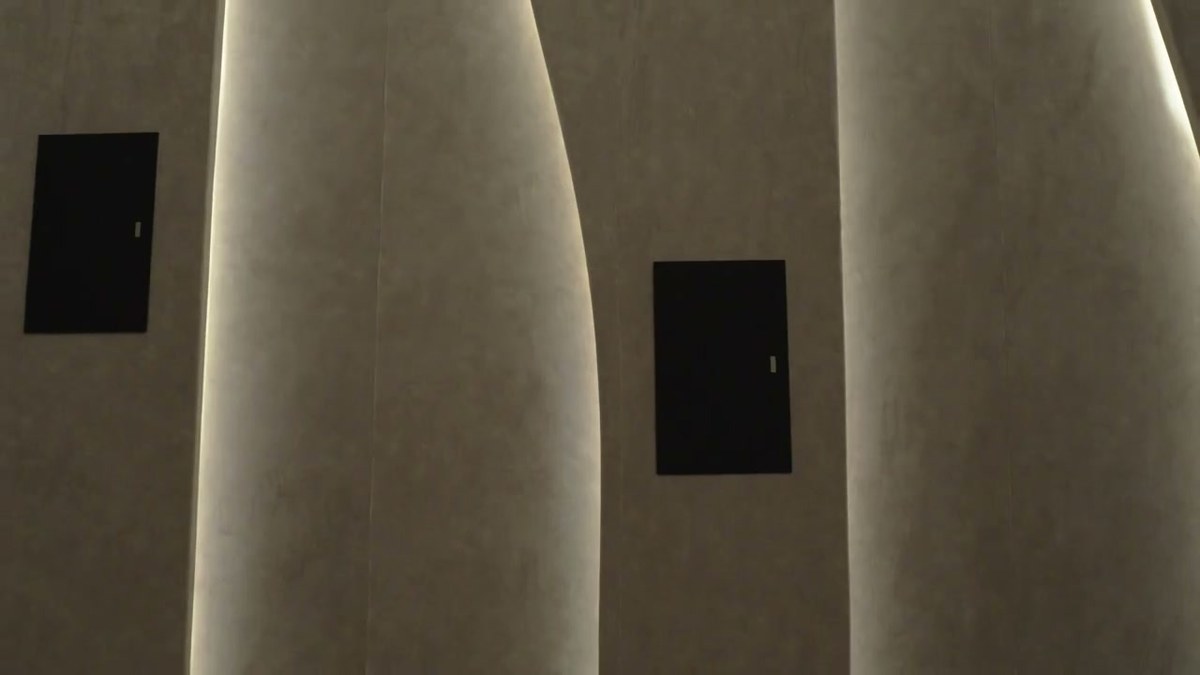
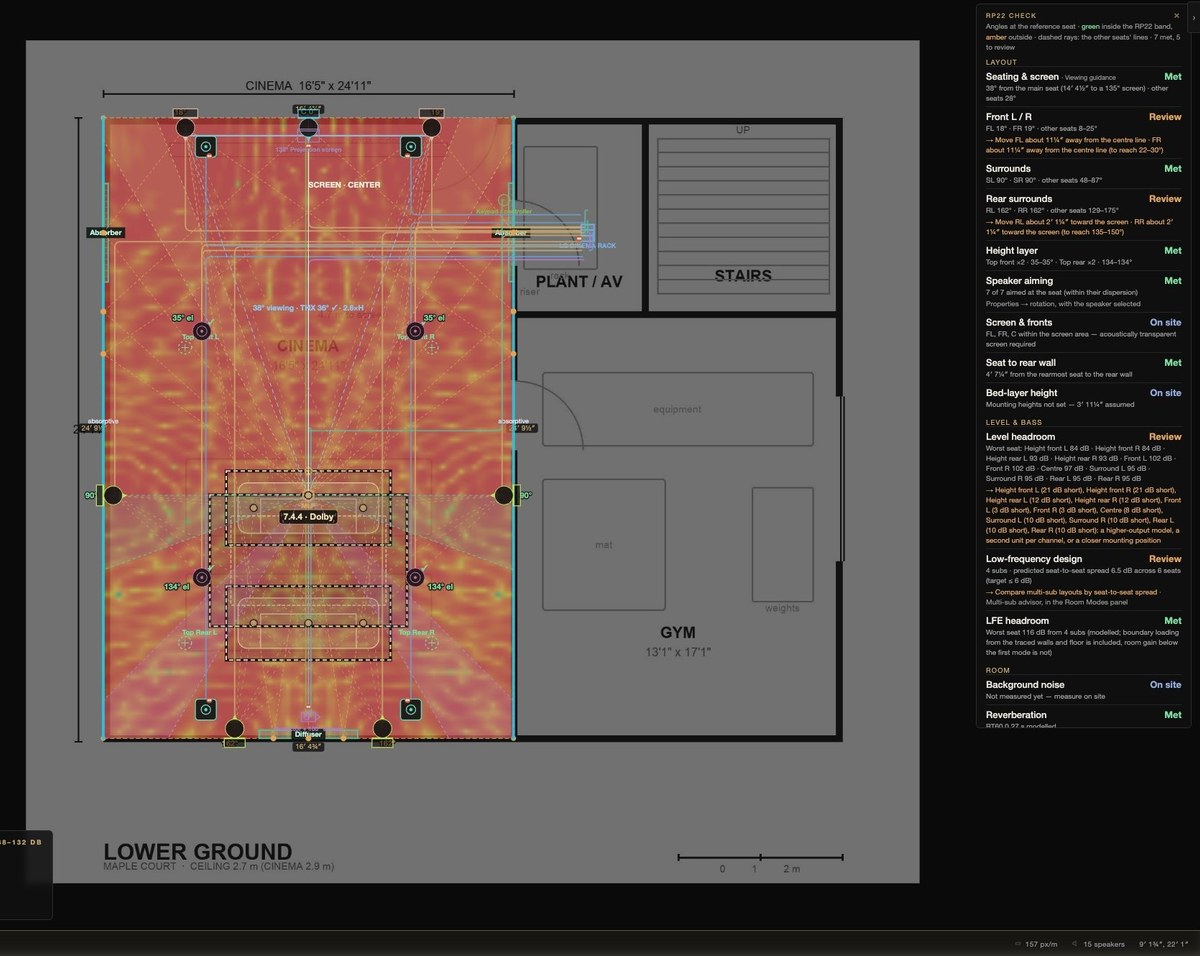
The cinema is the one room built around the sound rather than the view. It is 16'5" by 24'11" — a little over five metres by seven and a half — wrapped in a curved acoustic shell of slatted timber over mineral wool, with absorbers at the first reflection points and a diffuser across the rear wall. Six seats in two rows, the front row 4.7 metres from the screen.
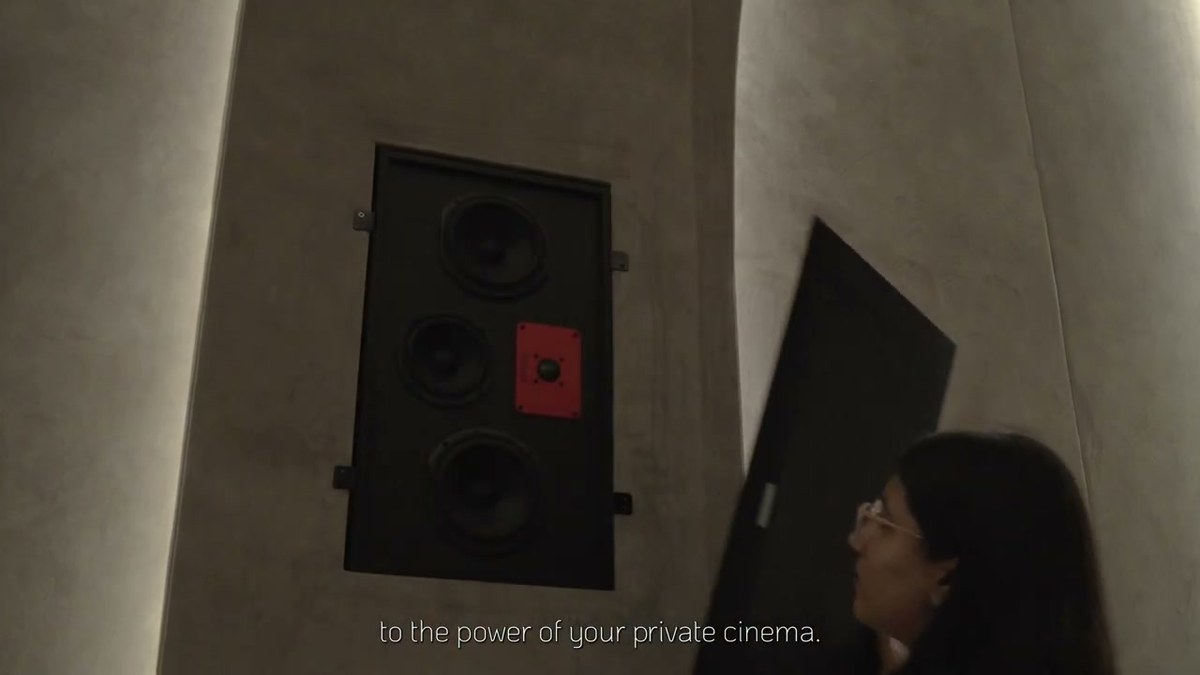
The layout is 7.2.4. Three channels behind an acoustically transparent screen, four surrounds at ear height on the side and rear walls, four height channels flush in the ceiling, and two subwoofer positions carrying the low end. Every one of those positions was fixed on the plan before the shell was built, because none of them can move afterwards.
The plant and AV room sits directly behind the screen wall, which keeps the rack's noise out of the room and the cable runs short. The gym shares the same corridor at 13'1" by 17'1".
Bass across the seats
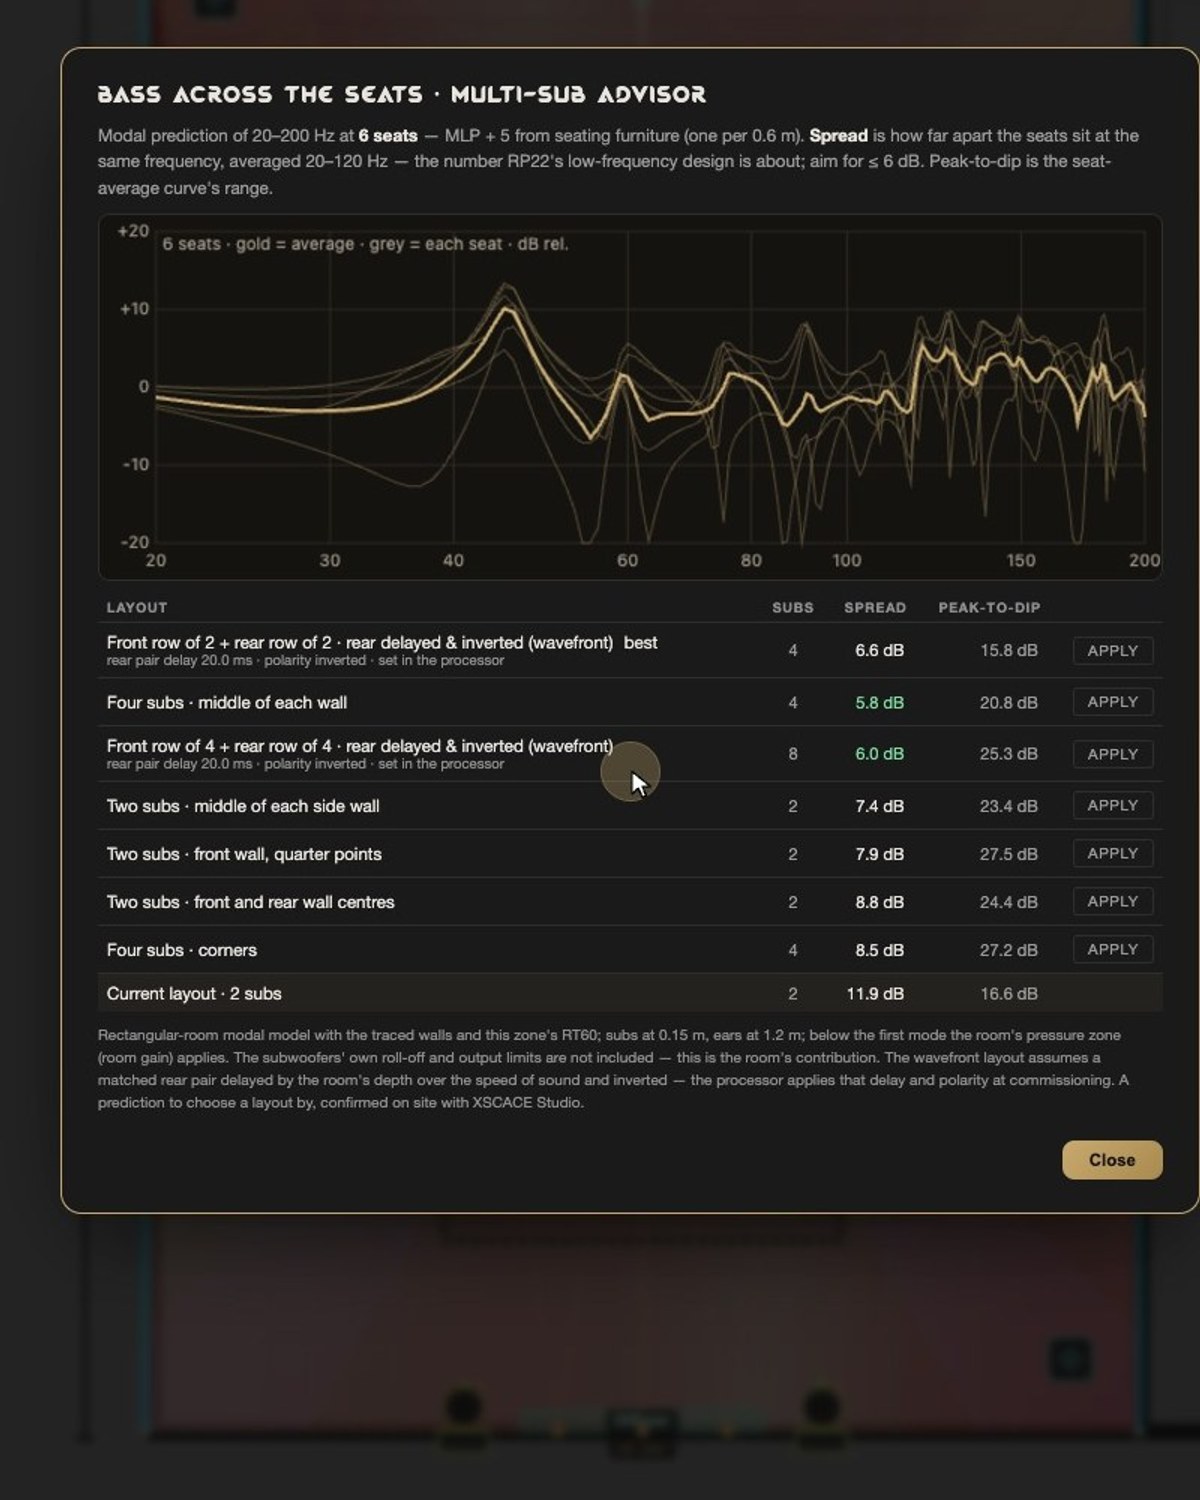
Bass was the decision that took the longest, and the answer was not the obvious one. With the two subwoofers originally drawn, the model predicted 11.9 dB of seat-to-seat spread across 20–200 Hz — one seat loud, another hollow, and no equalisation able to fix both at once, because they need opposite corrections.
The instinct is to put four subwoofers in the four corners. The advisor ranks that at 8.5 dB — better, still outside the 6 dB RP22 asks for. Four subwoofers at the middle of each wall comes out at 5.8 dB, and a front-and-rear pair with the rear delayed 20 ms and polarity inverted comes out at 6.6 dB. The room was built to the mid-wall layout.
That is the whole argument for modelling in one sentence: the correct answer here was not the intuitive one, it was six decibels better than the instinct, and it cost nothing because the walls were still drawings.
Designed before it was built
Every room in this house was modelled in the XSCACE Configurator from the architect's plan, at the stage where walls were still drawings. Each floor was traced into rooms, each room given its height, its openings, its finishes and its furniture, and each speaker placed at its real mounting height with its real dispersion.
Coverage was predicted in three bands — 20–250 Hz, 250 Hz–4 kHz and 4–20 kHz — with every speaker summed in phase, so reinforcement and cancellation appear where they will actually happen. Wall build-ups were assembled layer by layer, which is what makes the reverberation prediction worth anything: a slatted timber face over mineral wool does not absorb like the plasterboard behind it, and the model knows that.
The cinema ran seventeen CEDIA/CTA RP22 checks live as it was designed, each marked met, review or on-site, and each printed with the reason. The value is not the pass — it is that a failure showed up while the wall was still a line on a drawing and cost nothing to fix.
Proved on site
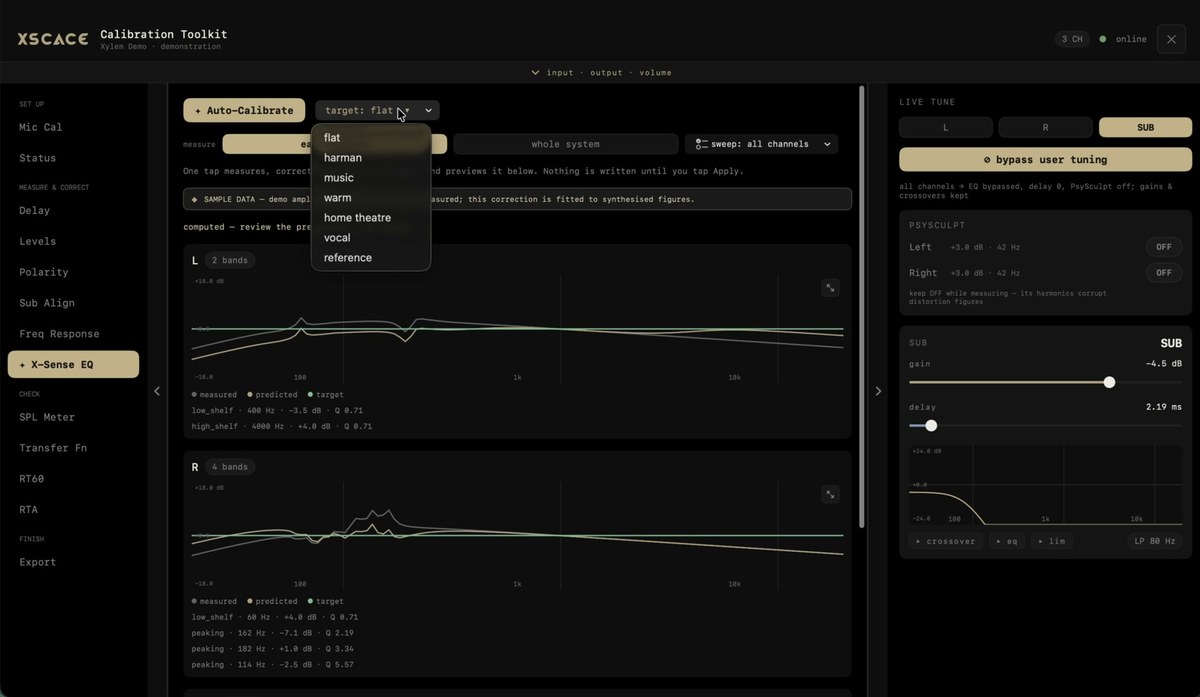
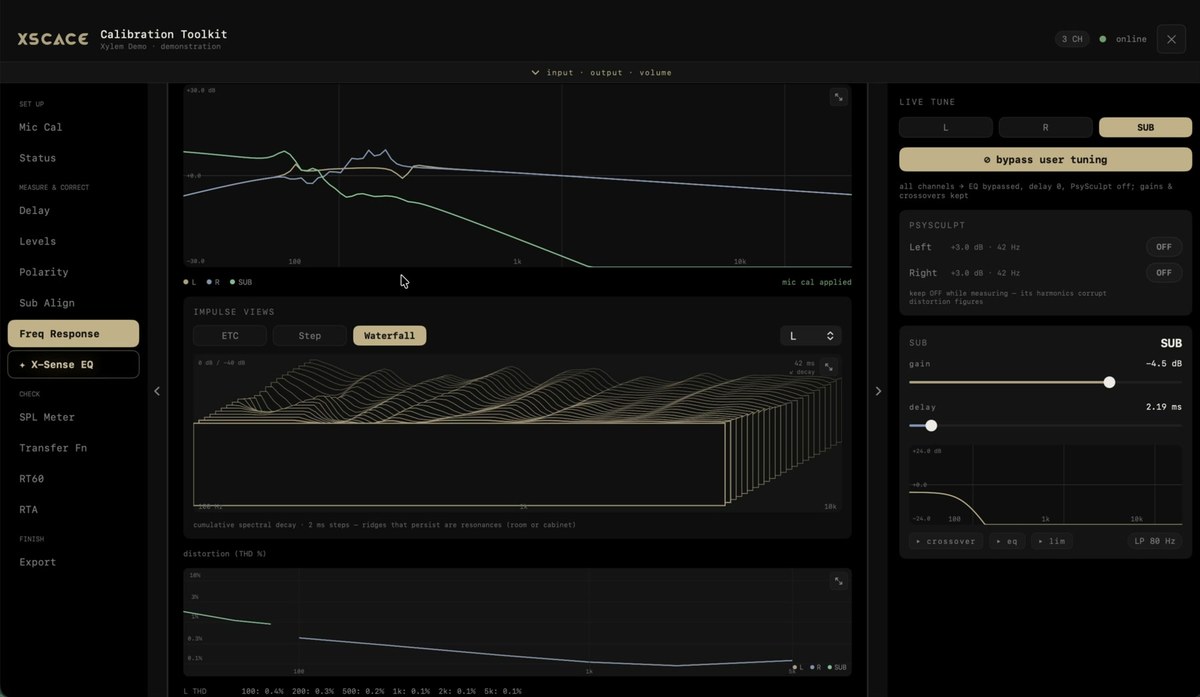
A prediction is a promise. XSCACE Studio is where it gets checked. Every zone was measured after commissioning: sweeps from three listening positions, corrective EQ fitted per channel, then a verification pass that re-measures with the correction live and overlays before, target and after.
The cinema's predicted mid-band reverberation was 0.38 seconds against a measured 0.41 — close enough that the treatment specified on the drawing was the treatment that stayed. Where the two disagreed, the measurement replaced the estimate and the report was re-stamped with it.
What Studio measured
| Parameter | Predicted | Measured | RP22 target |
|---|---|---|---|
| Reverberation, mid band | 0.38 s | 0.41 s | 0.30–0.50 s |
| Seat-to-seat spread, 20–200 Hz | 5.8 dB | 5.9 dB | ≤ 6 dB |
| Interchannel level after trims | ±0.4 dB | ±0.6 dB | ±1.0 dB |
| Background noise | — | NC 22 | ≤ NC 25 |
| In-room extension, −3 dB | 19 Hz | 21 Hz | ≤ 25 Hz |
Outside
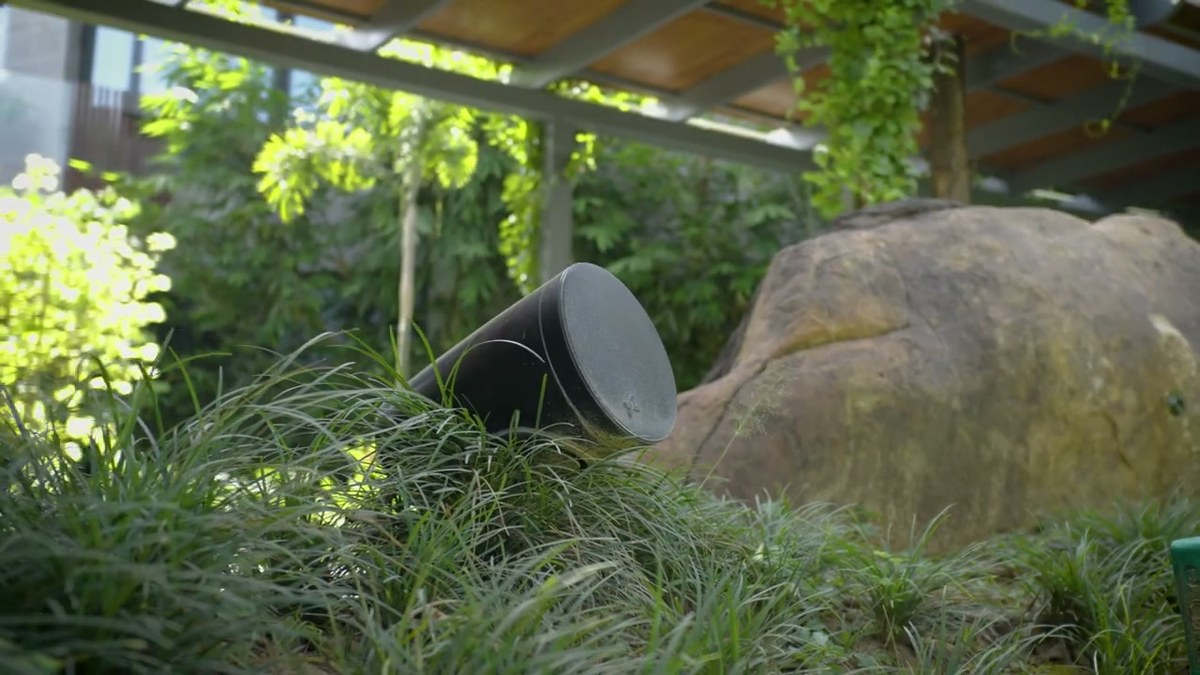
The garden is covered by Spirea, which is shaped and finished as landscape rock and sits in the planting rather than on a wall. Eight of them ring the lawn and the approach, spaced for even level at the path rather than for maximum reach, because an outdoor speaker that is audible from the neighbour's boundary has been specified wrong.
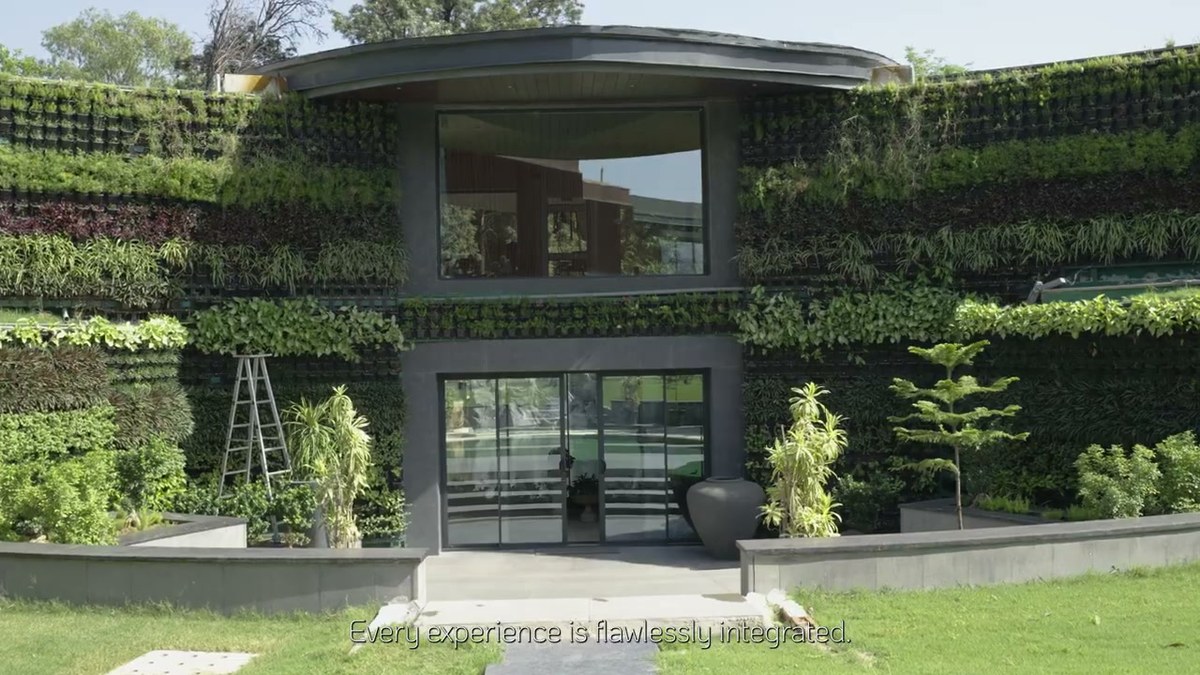
The pool terrace is the one place in the project where output matters more than concealment. A pair of Banyan Canopy line arrays flank the glazing with a Banyan Pith dual 12-inch subwoofer buried in the planter behind them — the only zone in the house specified for a crowd rather than a room.
Wellness and gym
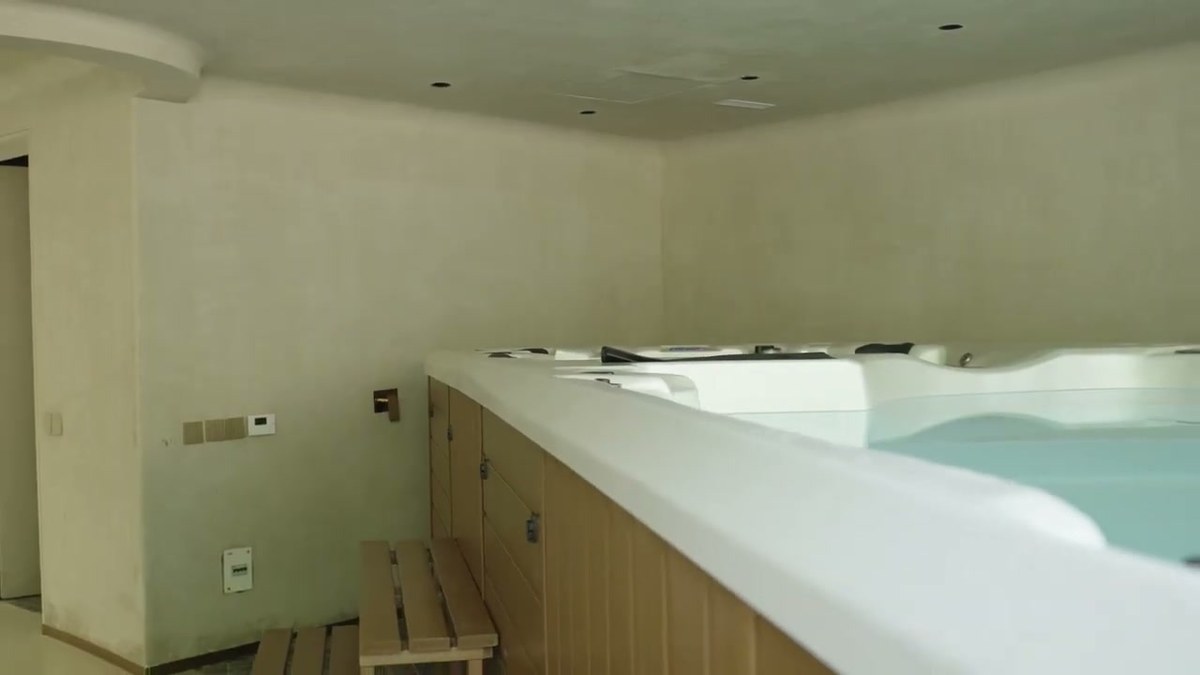
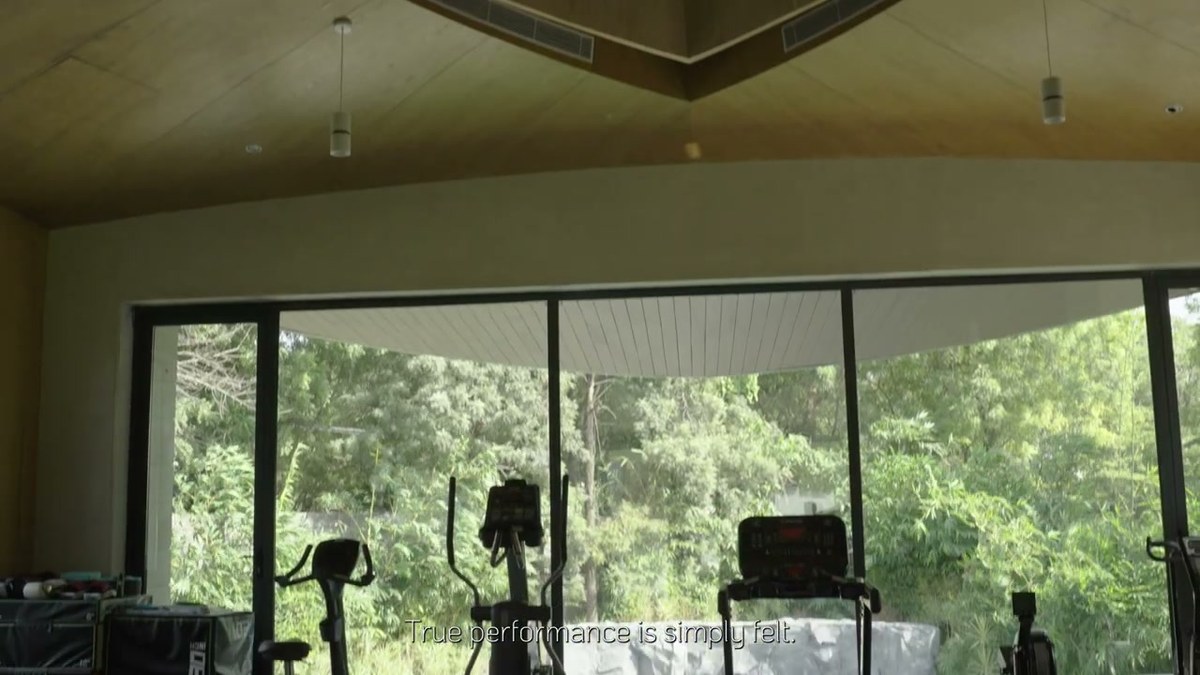
The wellness suite runs four Bonsai In-Ceiling over the spa and changing area, chosen because the ceiling void was 90 mm and nothing else fits. The gym is shaped oak on every surface and glazed on two — four QuadCane distributed along the long wall rather than a stereo pair at one end, which is the same answer a glazed clubhouse gym needed for the same reason.
The rack
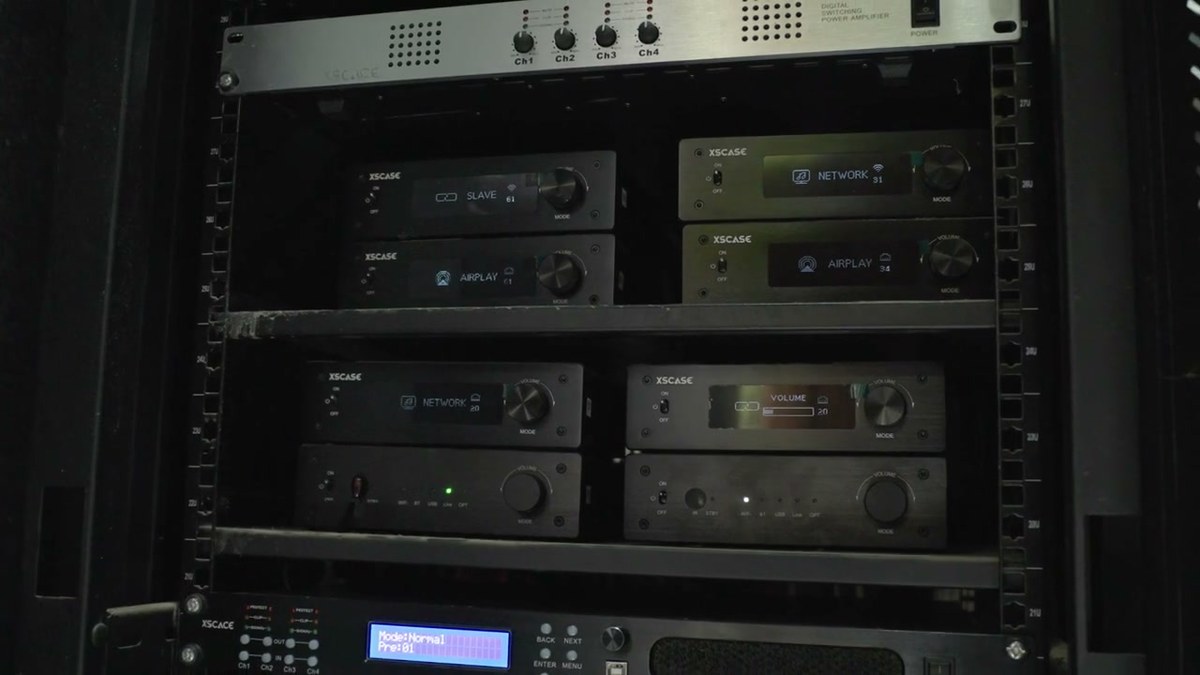
Nine zones, one rack, and a commissioning file that has to survive the integrator leaving. Amplification is a four-channel digital switching power amplifier for the cinema bed layer and a second for heights and surrounds, with networked zone amplifiers for the distributed rooms — each one addressable, each one holding its own preset, each recalled on power-up so a power cut does not become a callout.
| Zone | Speakers | Low frequency | Channels |
|---|---|---|---|
| Living room | 4 × QuadCane | 2 × Acacia 10 In-Wall | 2.2 |
| Home cinema | 3 × Oak, 4 × Willow, 4 × Ghost 2.0 | 4 × Acacia 10, mid-wall | 7.2.4 |
| Gym | 4 × QuadCane | — | 2.0 |
| Wellness suite | 4 × Bonsai In-Ceiling | — | 2.0 |
| Pool terrace | 2 × Banyan Canopy | 1 × Banyan Pith | 2.1 |
| Garden and approach | 8 × Spirea | — | 2.0 |
| Pavilion | 2 × Cane | 1 × Acacia 6 In-Wall | 2.1 |
| Primary suite | 2 × Bonsai | 1 × Acacia 6 In-Wall | 2.1 |
| Facade | 4 × Camphor | — | 2.0 |
What the house proves
The interesting part of this project is not any single room. It is that nine zones with completely different briefs — a reference cinema, a pool terrace built for a crowd, a wellness suite where nothing may be visible — were designed in one model, quoted from that same model, and then measured against it.
Concealment is usually sold as a compromise: accept less sound to keep the room. This house is the argument that it need not be, provided the decisions are made early enough. Every speaker here is invisible or reads as something else, and every room was checked against a standard before the first wall was closed.
Specifications for the products used are on their own pages, and the Configurator is open to any integrator who wants to model a project this way. For availability in your territory, speak to your regional distributor.